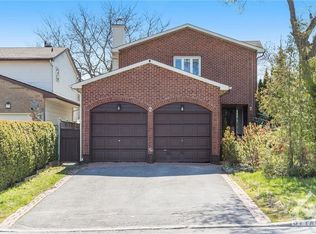
There's a version of your life where mornings start quieter, the backyard is yours, and the street you live on just keeps getting better. 36 Argue Drive is where that version begins. This warm two-storey has a calm that visitors notice and never quite forget. Two bedrooms on the main floor, two more upstairs, and the whole home carries a warmth that feels welcoming from the very first step inside. The 4-piece bath has been refreshed. The kitchen has been freshened up with brand new LG appliances. Hardwood floors run throughout. Linen closets on both levels, because storage matters. The unfinished basement adds serious storage upside and room for a future project when the time is right. Out back, the lot earns its reputation. Pie-shaped with 45.30 feet of frontage, a rear width of 75.38 feet, and depth running 116.86 feet on the east side and 126.36 feet on the west. The owner enjoys complete privacy in the backyard-genuinely private in a way you'll appreciate every single day. Whatever you've been imagining for a backyard, the space is here. For those who know what to look for: current zoning is R1FF, incoming zoning is N2E, and the neighbourhood has established infill precedent. Move-in ready. Flexible possession. In a neighbourhood worth betting on. This is the home that changes what's possible.
For sale
C$599,900
36 Argue Dr, Ottawa, ON K2E 6S1
4beds
1baths
Single Family Residence
Built in ----
5,670 Square Feet Lot
$-- Zestimate®
C$--/sqft
C$-- HOA
What's special
Warm two-storeyHardwood floors run throughout
- 78 days |
- 27 |
- 3 |
Zillow last checked:
Listing updated:
Listed by:
ENGEL & VOLKERS OTTAWA
Source: TRREB,MLS®#: X13084010 Originating MLS®#: Ottawa Real Estate Board
Originating MLS®#: Ottawa Real Estate BoardFacts & features
Interior
Bedrooms & bathrooms
- Bedrooms: 4
- Bathrooms: 1
Primary bedroom
- Level: Second
- Dimensions: 4.4 x 3.87
Bedroom
- Level: Main
- Dimensions: 2.88 x 2.57
Bedroom
- Level: Main
- Dimensions: 3.41 x 3.14
Bedroom
- Level: Second
- Dimensions: 3.87 x 3.59
Bathroom
- Level: Main
- Dimensions: 2.13 x 1.45
Kitchen
- Level: Main
- Dimensions: 3.58 x 3.45
Living room
- Level: Main
- Dimensions: 5.63 x 3.45
Utility room
- Level: Basement
- Dimensions: 8.93 x 7.22
Heating
- Radiant, Gas
Cooling
- Window Unit(s)
Features
- Primary Bedroom - Main Floor
- Basement: Full
- Has fireplace: No
Interior area
- Living area range: 1100-1500 null
Video & virtual tour
Property
Parking
- Total spaces: 2
- Parking features: Mutual
Features
- Stories: 2
- Pool features: None
Lot
- Size: 5,670 Square Feet
Details
- Parcel number: 040510128
- Other equipment: Sump Pump
Construction
Type & style
- Home type: SingleFamily
- Property subtype: Single Family Residence
Materials
- Vinyl Siding, Aluminum Siding
- Foundation: Block
- Roof: Asphalt Shingle
Utilities & green energy
- Sewer: Sewer
Community & HOA
Location
- Region: Ottawa
Financial & listing details
- Annual tax amount: C$4,415
- Date on market: 5/5/2026
ENGEL & VOLKERS OTTAWA
ENGEL & VOLKERS OTTAWA
By pressing Contact Agent, you agree that the real estate professional identified above may call/text you about your search, which may involve use of automated means and pre-recorded/artificial voices. You don't need to consent as a condition of buying any property, goods, or services. Message/data rates may apply. You also agree to our Terms of Use. Zillow does not endorse any real estate professionals. We may share information about your recent and future site activity with your agent to help them understand what you're looking for in a home.
Price history
Price history is unavailable.
Public tax history
Tax history is unavailable.
Climate risks
Neighborhood: K2E
Nearby schools
GreatSchools rating
No schools nearby
We couldn't find any schools near this home.
- C$829,9003 bd3 ba-- sqft34 Four Seasons Dr, Ottawa, ON K2E7P8For Sale

- C$1,985,0006 bd7 ba-- sqft17 Argue Dr, Ottawa, ON K2E6S2For Sale

- C$--5 bd4 ba-- sqft2 Scholars Ct, Ottawa, ON K2E7S2Off Market
- C$3,0953 bd1 ba-- sqft1107 Falaise Rd, Ottawa, ON K2E6R1For Rent
- C$4,5006 bd4 ba-- sqft383 Viewmount Dr, Ottawa, ON K2E7R9For Rent
- C$--4 bd2 ba1.4k sqft1145 Falaise Rd, Ottawa, ON K2E6R4Off Market
- C$1,849,9904 bd6 ba-- sqft45 Inverness Ave, Ottawa, ON K2E6N6For Sale
- C$--3 bd3 ba1.5k sqft46 Ashburn Dr #A, Ottawa, ON K2E6N3Off Market
Similar homes
- C$599,9003 bd2 ba-- sqft6 Gillespie Cres, Ottawa, ON K1V 9X8For Sale
 MLS ID #X13241292, ROYAL LEPAGE PERFORMANCE REALTY. TRREB
 - C$599,9003 bd2 ba-- sqft8 Gillespie Cres, Ottawa, ON K1V 9X8For Sale
 MLS ID #X13241300, ROYAL LEPAGE PERFORMANCE REALTY. TRREB
 - C$575,0003 bd1 ba-- sqft2184 Melfort St, Ottawa, ON K1G 1H7For Sale
 MLS ID #X13593686, ROYAL LEPAGE PERFORMANCE REALTY. TRREB
 - C$575,0004 bd2 ba-- sqft1363 Heron Rd, Ottawa, ON K1V 6A6For Sale
 MLS ID #X13465120, ENGEL & VOLKERS OTTAWA. TRREB
 - C$574,9003 bd2 ba-- sqft2418 Clementine Blvd, Ottawa, ON K1V 8E2For SaleMLS ID #X13549090, PAUL RUSHFORTH REAL ESTATE INC.. TRREB
- C$599,9002 bd2 ba-- sqft978 Admiral Ave, Ottawa, ON K1Z 6L9For SaleMLS ID #X13446582, PAUL RUSHFORTH REAL ESTATE INC.. TRREB
- C$749,9004 bd2 ba-- sqft1838 Louisiana Ave, Ottawa, ON K1H 6V1For SaleMLS ID #X13593152, SOLID ROCK REALTY. TRREB
- C$669,9004 bd2 ba-- sqft2148 Iris St, Ottawa, ON K2C 1B3For SaleMLS ID #X13539550, CENTURY 21 SYNERGY REALTY INC. TRREB
- C$799,9004 bd2 ba-- sqft2439 Alta Vista Dr, Ottawa, ON K1H 7M9For SaleMLS ID #X13581196, ENGEL & VOLKERS OTTAWA. TRREB
- C$650,0004 bd2 ba-- sqft1154 Brookfield Rd E, Ottawa, ON K1V 6H7For SaleMLS ID #X13174764, ROYAL LEPAGE TEAM REALTY. TRREB
- C$700,0003 bd2 ba-- sqft3 Auburn St, Ottawa, ON K2H 6L7For SaleMLS ID #X13582422, CENTURY 21 SYNERGY REALTY INC. TRREB
- C$799,9004 bd2 ba-- sqft2445 Alta Vista Dr, Ottawa, ON K1H 7M9For SaleMLS ID #X13581192, ENGEL & VOLKERS OTTAWA. TRREB
- C$674,7774 bd3 ba-- sqft48 Avonmore Cres, Ottawa, ON K2G 6J7For SaleMLS ID #X13565884, RE/MAX HALLMARK REALTY GROUP. TRREB
- C$659,0004 bd2 ba-- sqft1372 Ridgedale St, Ottawa, ON K1T 1C5For SaleMLS ID #X12929890, ENGEL & VOLKERS OTTAWA. TRREB
- C$625,0003 bd1 ba-- sqft5529 Woodeden Dr, Ottawa, ON K4M 1B4For SaleMLS ID #X13570938, ROYAL LEPAGE PERFORMANCE REALTY. TRREB
- C$669,9003 bd2 ba-- sqft898 Charleswood Ave, Ottawa, ON K1K 0W3For SaleMLS ID #X13587988, ROYAL LEPAGE PERFORMANCE REALTY. TRREB
- C$649,9003 bd2 ba-- sqft58 Boulder Way, Ottawa, ON K2J 4R6For SaleMLS ID #X13566214, COLDWELL BANKER FIRST OTTAWA REALTY. TRREB
- C$609,0003 bd3 ba-- sqft25 Antler Ave, Ottawa, ON K2J 1Z4For SaleMLS ID #X13509666, ENGEL & VOLKERS OTTAWA. TRREB
- C$579,0003 bd2 ba-- sqft1141 N River Rd, Ottawa, ON K1K 3W4For SaleMLS ID #X13495370, ROYAL LEPAGE PERFORMANCE REALTY. TRREB
- C$749,9005 bd2 ba-- sqft45 Epworth Ave, Ottawa, ON K2G 2L8For SaleMLS ID #X13051100, KELLER WILLIAMS ICON REALTY. TRREB
