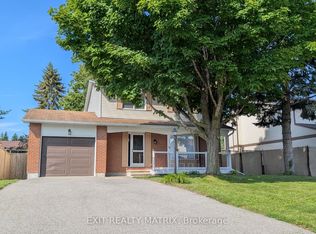
Welcome to this beautifully renovated semi-detached bungalow, where modern style, thoughtful design and comfortable living come together. Renovated from top to bottom, this bright and spacious home offers an impressive layout. The main floor features a stunning kitchen, dining room and large living room with wood burning fireplace, two spacious bedrooms and full bathroom. The lower level features two additional bedrooms, large recreation room, laundry and a spa-inspired full bathroom. Large windows fill the principal rooms with natural light, creating a warm and inviting atmosphere throughout. The finished lower level provides exceptional flexibility for a growing family, guests, home office, recreation space or teenagers. Outside, enjoy a private backyard perfect for relaxing and entertaining, along with the convenience of a carport. Situated on a quiet part of the street, this home offers a peaceful setting while still providing easy access to everyday amenities like shopping, transportation and recreation. Turnkey, stylish and move-in ready - this is a home that truly needs to be seen to be appreciated.
For sale
C$599,900
90 Chesterton Dr, Ottawa, ON K2E 5T6
4beds
2baths
Single Family Residence
Built in ----
3,500 Square Feet Lot
$-- Zestimate®
C$--/sqft
C$-- HOA
What's special
Bright and spacious homeStunning kitchenDining roomTwo spacious bedroomsLarge recreation roomWarm and inviting atmosphereConvenience of a carport
- 10 hours
- 14
- 1
Zillow last checked:
Listing updated:
Listed by:
RE/MAX HALLMARK REALTY GROUP
Source: TRREB,MLS®#: X13735638 Originating MLS®#: Ottawa Real Estate Board
Originating MLS®#: Ottawa Real Estate BoardFacts & features
Interior
Bedrooms & bathrooms
- Bedrooms: 4
- Bathrooms: 2
Heating
- Forced Air, Gas
Cooling
- Central Air
Features
- Other
- Basement: Finished,Full
- Has fireplace: Yes
- Fireplace features: Wood Burning
Interior area
- Living area range: 1100-1500 null
Property
Parking
- Total spaces: 3
- Parking features: Carport
- Has carport: Yes
Features
- Pool features: None
Lot
- Size: 3,500 Square Feet
Details
- Parcel number: 046620037
Construction
Type & style
- Home type: SingleFamily
- Architectural style: Bungalow
- Property subtype: Single Family Residence
Materials
- Brick, Vinyl Siding
- Foundation: Concrete Block
- Roof: Asphalt Shingle
Utilities & green energy
- Sewer: Sewer
Community & HOA
Location
- Region: Ottawa
Financial & listing details
- Annual tax amount: C$4,626
- Date on market: 9/2/2026
Price history
Price history is unavailable.
Public tax history
Tax history is unavailable.
Climate risks
Neighborhood: K2E
Nearby schools
GreatSchools rating
No schools nearby
We couldn't find any schools near this home.

Similar homes
- C$625,0003 bd2 ba-- sqft1864 Lenester Ave, Ottawa, ON K2A 3W8For Sale
 MLS ID #X13693390, REMAX BOARDWALK REALTY. TRREB
 - C$749,9004 bd2 ba-- sqft5 McMurdo Ct, Ottawa, ON K2E 5V8For Sale
 MLS ID #X13676436, PAUL RUSHFORTH REAL ESTATE INC.. TRREB
 - C$637,0004 bd4 ba-- sqft30 Bartley Cres, Ottawa, ON K2J 2J7For Sale
 MLS ID #X13550076, EXIT REALTY MATRIX. TRREB
 - C$600,0004 bd2 ba-- sqft87 Grady Cres, Ottawa, ON K2H 5S2For Sale
 MLS ID #X13498712, ROYAL LEPAGE TEAM REALTY. TRREB
