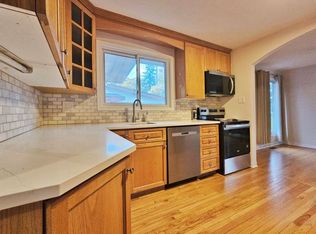
Some houses are lived in. Some houses become part of the family. 39 Welkin Crescent has been home to the same family since 1985, when they moved in with three young children. Four decades later, the kids grew up here, seven grandchildren know it as Nonno and Nonna's house, and now this well-maintained 1966 Minto-built 4-bedroom home is ready for its next chapter. Tucked deep into Stewart Farm/Parkwood Hills on a quiet, tree-lined, hockey/basketball net kind of crescent, this is the kind of location families look for: peaceful and residential, yet close to Merivale Road shopping and services, hospitals, schools, parks, recreation and major Ottawa routes. The home has been carefully maintained and thoughtfully updated over the years. Exterior improvements include painted aluminum siding with lifetime warranty, new composite wood-style trim and a rebuilt chimney in 2017. Inside, windows were mostly updated in 2018, central air conditioning in 2020, and the furnace and hot water tank in 2022. The main floor L-shaped layout is extremely functional with the kitchen as the anchor between formal and informal zones. With hardwood floors throughout, the four-bedroom layout provides practical space for a growing family, guests, a home office or whatever comes next. The west-facing backyard is fully hedged and exceptionally private, creating a wonderful space for summer evenings, family gatherings and watching the kids play. A quiet crescent, mature trees and a neighbourhood where children can ride bikes and play outside add to the appeal. This is more than a 4-bedroom home in Stewart Farm/Parkwood Hills. It's a well-cared-for family home with a history, a practical location and plenty of opportunity for its next owners to make their own memories. After 40 years with one family, 39 Welkin Crescent is ready for its next one.
For sale
C$825,000
39 Welkin Cres, Ottawa, ON K2E 5M4
4beds
3baths
Single Family Residence
Built in ----
6,000 Square Feet Lot
$-- Zestimate®
C$--/sqft
C$-- HOA
What's special
New composite wood-style trimMain floor l-shaped layoutHardwood floors throughoutMature trees
- 26 days
- 62
- 1
Zillow last checked:
Listing updated:
Listed by:
REMAX BOARDWALK REALTY
Source: TRREB,MLS®#: X13795294 Originating MLS®#: Ottawa Real Estate Board
Originating MLS®#: Ottawa Real Estate BoardFacts & features
Interior
Bedrooms & bathrooms
- Bedrooms: 4
- Bathrooms: 3
Primary bedroom
- Level: Second
- Dimensions: 4.12 x 3.51
Bedroom 2
- Level: Second
- Dimensions: 4.14 x 3.1
Bedroom 3
- Level: Second
- Dimensions: 3.51 x 2.8
Bedroom 4
- Level: Second
- Dimensions: 3.09 x 2.92
Bathroom
- Level: Basement
- Dimensions: 2.69 x 2.26
Bathroom
- Level: Main
- Dimensions: 1.3 x 1.47
Bathroom
- Level: Second
- Dimensions: 2.94 x 2.24
Den
- Level: Basement
- Dimensions: 1.11 x 9.11
Dining room
- Level: Main
- Dimensions: 3.6 x 3.08
Family room
- Level: Main
- Dimensions: 4.59 x 3.4
Foyer
- Level: Main
- Dimensions: 3.28 x 1.93
Kitchen
- Level: Main
- Dimensions: 4.22 x 3.69
Laundry
- Level: Basement
- Dimensions: 3.56 x 2.72
Living room
- Level: Main
- Dimensions: 5.42 x 3.88
Recreation
- Level: Basement
- Dimensions: 7.34 x 5.24
Utility room
- Level: Basement
- Dimensions: 4.16 x 3.27
Heating
- Forced Air, Gas
Cooling
- Central Air
Appliances
- Included: Water Heater Owned
Features
- Flooring: Carpet Free
- Basement: Full
- Has fireplace: Yes
Interior area
- Living area range: 1500-2000 null
Video & virtual tour
Property
Parking
- Total spaces: 5
- Parking features: Inside Entrance, Garage Door Opener
- Has garage: Yes
Accessibility
- Accessibility features: None
Features
- Stories: 2
- Patio & porch: Deck, Porch
- Exterior features: Landscaped
- Pool features: None
- Waterfront features: None
Lot
- Size: 6,000 Square Feet
- Features: Public Transit, Fenced Yard
- Topography: Flat
Details
- Additional structures: Shed
- Parcel number: 046670103
Construction
Type & style
- Home type: SingleFamily
- Property subtype: Single Family Residence
Materials
- Brick, Aluminum Siding
- Foundation: Poured Concrete
- Roof: Asphalt Shingle
Details
- Builder name: Minto
Utilities & green energy
- Sewer: Sewer
Community & HOA
Location
- Region: Ottawa
Financial & listing details
- Tax assessed value: C$393,000
- Annual tax amount: C$5,266
- Date on market: 9/17/2026
Price history
Price history is unavailable.
Public tax history
Tax history is unavailable.
Climate risks
Neighborhood: K2E
Nearby schools
GreatSchools rating
No schools nearby
We couldn't find any schools near this home.


Similar homes
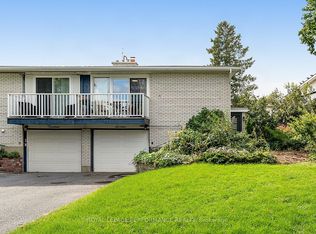
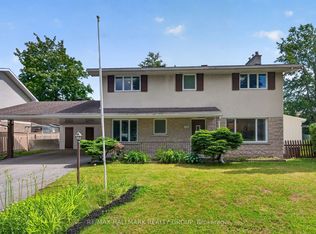
- C$899,9003 bd3 ba-- sqft7 Attwood Cres, Ottawa, ON K2E 5B1For Sale
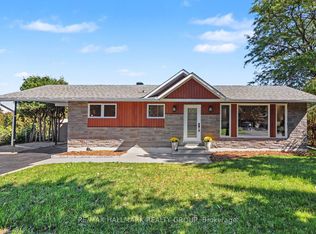 MLS ID #X13806702, RE/MAX HALLMARK REALTY GROUP. TRREB
 - C$599,9004 bd2 ba-- sqft45 Southview Cres, Ottawa, ON K2E 5R4For Sale
 MLS ID #X13759388, EQUITY ONE REAL ESTATE INC.. TRREB
 - C$785,0004 bd2 ba-- sqft5 Lansfield Way, Ottawa, ON K2G 3V7For Sale
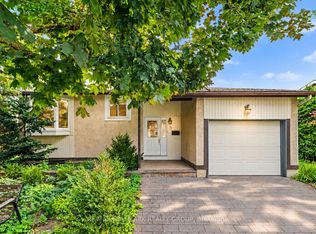 MLS ID #X13752878, RE/MAX HALLMARK REALTY GROUP. TRREB
 - C$869,0005 bd4 ba-- sqft1038 Arnot Rd, Ottawa, ON K2C 0H4For Sale
 MLS ID #X13622642, RE/MAX HALLMARK REALTY GROUP. TRREB
