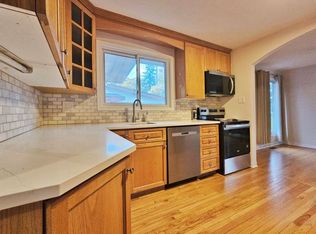
Welcome to 11 Welkin! Situated on a quiet crescent in a fantastic, family-friendly community, this welcoming and fully updated home is close to schools, shopping, and parks. Step inside to a warm, inviting main floor featuring a living room anchored by a cozy gas fireplace, and a beautifully renovated kitchen complete with stone countertops, an eat-in area and plenty of cupboard space. The main floor family room offers seamless indoor-outdoor living with sliding glass doors opening onto the deck. Upstairs boasts gleaming hardwood floors, four generously sized bedrooms, and a full bathroom. The fully finished basement adds incredible versatility with a large recreation room and a second full bath. Outside, the property is beautiful with a fully landscaped front and back yard with tasteful stone and interlock work, mature trees, and an extremely large, private backyard perfect for relaxing or entertaining. Countless updates provide complete peace of mind, including the furnace, roof, windows, A/C, fireplace, garage door, landscaping, and a backflow valve. Move right in and enjoy! 36 Hours Irrevocable. OPEN HOUSE SUNDAY OCTOBER 11, 2:00-4:00 PM
For sale
C$845,000
11 Welkin Cres, Ottawa, ON K2E 5M4
4beds
3baths
Single Family Residence
Built in ----
6,000 Square Feet Lot
$-- Zestimate®
C$--/sqft
C$-- HOA
What's special
Quiet crescentWarm inviting main floorBeautifully renovated kitchenStone countertopsEat-in areaPlenty of cupboard spaceFour generously sized bedrooms
- 12 hours
- 12
- 1
Zillow last checked:
Listing updated:
Listed by:
INNOVATION REALTY LTD.
Source: TRREB,MLS®#: X13884452 Originating MLS®#: Ottawa Real Estate Board
Originating MLS®#: Ottawa Real Estate BoardFacts & features
Interior
Bedrooms & bathrooms
- Bedrooms: 4
- Bathrooms: 3
Heating
- Forced Air, Gas
Cooling
- Central Air
Features
- Flooring: Carpet Free
- Basement: Full,Finished
- Has fireplace: Yes
Interior area
- Living area range: 1500-2000 null
Video & virtual tour
Property
Parking
- Total spaces: 5
- Parking features: Garage
- Has garage: Yes
Features
- Stories: 2
- Pool features: None
Lot
- Size: 6,000 Square Feet
Details
- Parcel number: 046670117
Construction
Type & style
- Home type: SingleFamily
- Property subtype: Single Family Residence
Materials
- Aluminum Siding, Stone
- Foundation: Poured Concrete
- Roof: Asphalt Shingle
Utilities & green energy
- Sewer: Sewer
Community & HOA
Location
- Region: Ottawa
Financial & listing details
- Annual tax amount: C$5,102
- Date on market: 10/10/2026
Price history
Price history is unavailable.
Public tax history
Tax history is unavailable.
Climate risks
Neighborhood: K2E
Nearby schools
GreatSchools rating
No schools nearby
We couldn't find any schools near this home.

Similar homes
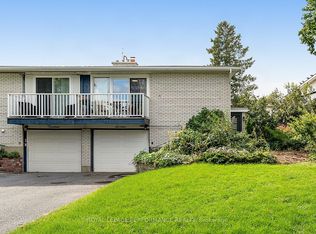
- C$825,0004 bd3 ba-- sqft39 Welkin Cres, Ottawa, ON K2E 5M4For Sale
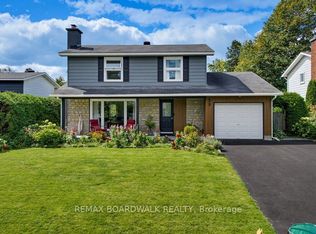 MLS ID #X13795294, REMAX BOARDWALK REALTY. TRREB
 - C$849,9004 bd4 ba-- sqft43 Crystal Park Cres, Ottawa, ON K2C 4A3For Sale
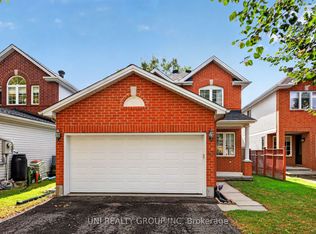 MLS ID #X13883910, UNI REALTY GROUP INC. TRREB
 - C$824,9994 bd3 ba-- sqft114 Meadowlands Dr W, Ottawa, ON K2G 2R8For Sale
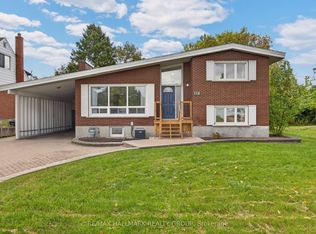 MLS ID #X13866232, RE/MAX HALLMARK REALTY GROUP. TRREB
 - C$849,9004 bd2 ba-- sqft20 Parthia Ave, Ottawa, ON K2E 5J9For Sale
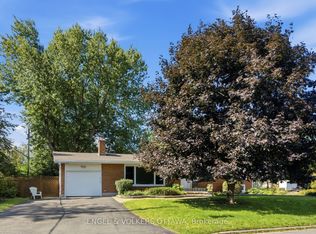 MLS ID #X13774520, ENGEL & VOLKERS OTTAWA. TRREB
