From the moment you step inside, you'll appreciate the impressive scale and effortless flow ofthis beautifully updated 4-bedroom, 4-bathroom home. Offering approximately 2,200 sq. ft.above grade, this exceptional home is designed for those who appreciate generous living spaces,natural light and a home that feels special the moment you walk through the door.The open-concept main level is the true heart of the home, featuring soaring ceilings, twodramatic skylights and a welcoming fireplace that creates the perfect focal point for relaxingevenings and entertaining guests. The abundance of natural light and impressive ceiling heightcreate an incredible sense of volume and openness. Thoughtfully updated throughout, the homeblends contemporary style with the warmth and comfort that makes a house feel like home.The spacious primary bedroom provides a comfortable retreat, while three large additionalbedrooms offer plenty of flexibility for family, guests, or a home office. With 4 bathrooms there is plenty of convenience for a growing or busy household.The finished walkout basement takes the living space to another level, offering endlesspossibilities for a family retreat, home theatre, games room, fitness area or private guest space.With direct access to the outdoors, this lower level seamlessly extends the living experiencebeyond the main floors.Everywhere you look, the home offers a sense of space, light and thoughtful updates - creatinga move-in-ready opportunity in one of Ottawa's most established and desirable neighborhoods.Located in the heart of Hunt Club, you're minutes from parks, schools, shopping, dining,recreation, transit and major routes, while enjoying the established charm and convenience of amature community.
For sale
C$939,000
2 Hackett St, Ottawa, ON K1V 0P8
4beds
4baths
Single Family Residence
Built in ----
5,308 Square Feet Lot
$-- Zestimate®
C$--/sqft
C$-- HOA
What's special
Generous living spacesNatural lightOpen-concept main levelSoaring ceilingsTwo dramatic skylightsWelcoming fireplaceImpressive ceiling height
- 1 day
- 10
- 0
Zillow last checked:
Listing updated:
Listed by:
INNOVATION REALTY LTD.
Source: TRREB,MLS®#: X13870204 Originating MLS®#: Ottawa Real Estate Board
Originating MLS®#: Ottawa Real Estate BoardFacts & features
Interior
Bedrooms & bathrooms
- Bedrooms: 4
- Bathrooms: 4
Heating
- Forced Air, Gas
Cooling
- Central Air
Features
- In-Law Capability, Storage
- Flooring: Carpet Free
- Basement: Finished with Walk-Out,Finished,Full,Walk-Out Access,Separate Entrance
- Has fireplace: Yes
- Fireplace features: Wood Burning
Interior area
- Living area range: 2000-2500 null
Property
Parking
- Total spaces: 6
- Parking features: Inside Entrance, Private Double, Garage Door Opener
- Has garage: Yes
Features
- Stories: 2
- Pool features: None
- Has view: Yes
- View description: Garden, Forest, Trees/Woods, Panoramic
Lot
- Size: 5,308 Square Feet
- Features: Golf, Park, Place Of Worship, Public Transit, Rec./Commun.Centre, School
Details
- Parcel number: 040750191
Construction
Type & style
- Home type: SingleFamily
- Property subtype: Single Family Residence
Materials
- Brick, Vinyl Siding
- Foundation: Concrete Block
- Roof: Asphalt Shingle
Utilities & green energy
- Sewer: Sewer
Community & HOA
Location
- Region: Ottawa
Financial & listing details
- Tax assessed value: C$542,000
- Annual tax amount: C$6,651
- Date on market: 10/7/2026
Price history
Price history is unavailable.
Public tax history
Tax history is unavailable.
Climate risks
Neighborhood: K1V
Nearby schools
GreatSchools rating
No schools nearby
We couldn't find any schools near this home.



Similar homes
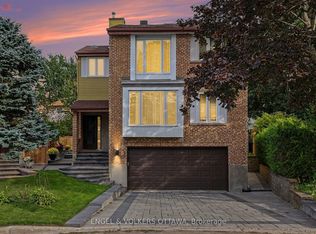
- C$749,9004 bd4 ba-- sqft1380 Pebble Rd, Ottawa, ON K1V 0K2For Sale
 MLS ID #X13838952, RE/MAX HALLMARK REALTY GROUP. TRREB
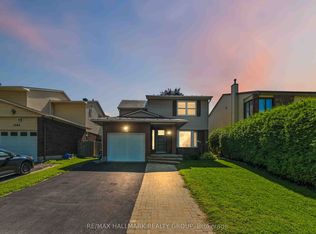
 - C$749,9003 bd3 ba-- sqft5 Argue Dr, Ottawa, ON K2E 6R9For Sale
 MLS ID #X13841808, RE/MAX HALLMARK REALTY GROUP. TRREB
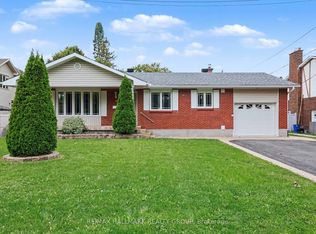
 - C$1,050,0004 bd3 ba-- sqft41 Denewood Cres, Ottawa, ON K2E 7G4For Sale
 MLS ID #X13791456, RE/MAX HALLMARK REALTY GROUP. TRREB
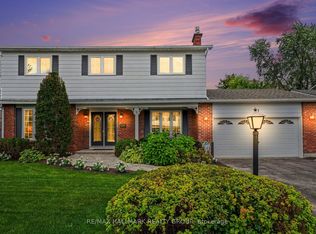
 - C$869,0003 bd2 ba-- sqft811 Iroquois Rd, Ottawa, ON K2A 3N3For Sale
 MLS ID #X13839506, RE/MAX HALLMARK REALTY GROUP. TRREB
