Welcome to 5 Lansfield Way, A raised bungalow tucked away in the sought-after Tanglewood neighbourhood. With 2+2 bedrooms, 2 full bathrooms, a walk-out lower level, and a private backyard, the main level features hardwood flooring and an open-concept living and dining space filled with natural light, creating an easy layout for everyday living and entertaining. At the heart of the home is the updated kitchen, complete with rich cherry cabinetry, quartz countertops, stainless steel appliances and a stone backsplash. Two comfortable bedrooms are located on the main level, including the primary bedroom, along with an updated full bathroom.The walk-out lower level adds incredible versatility with two additional bedrooms, a second full bathroom and a spacious recreation room. Large patio doors provide plenty of natural light and lead directly to the private, mature hedged backyard-a peaceful outdoor space that's perfect for relaxing, entertaining or letting the kids play. All of this is set in an established neighbourhood surrounded by mature trees and conveniently located near shopping, everyday amenities, walking trails, parks, and the Nepean Sportsplex. 5 Lansfield Way offers the space, flexibility, and location to make it feel like home.
For sale
C$785,000
5 Lansfield Way, Ottawa, ON K2G 3V7
4beds
2baths
Single Family Residence
Built in ----
6,570 Square Feet Lot
$-- Zestimate®
C$--/sqft
C$-- HOA
What's special
Raised bungalowPrivate backyardHardwood flooringUpdated kitchenRich cherry cabinetryQuartz countertopsStainless steel appliances
- 9 days
- 12
- 0
Zillow last checked:
Listing updated:
Listed by:
RE/MAX HALLMARK REALTY GROUP
Source: TRREB,MLS®#: X13752878 Originating MLS®#: Ottawa Real Estate Board
Originating MLS®#: Ottawa Real Estate BoardFacts & features
Interior
Bedrooms & bathrooms
- Bedrooms: 4
- Bathrooms: 2
Heating
- Forced Air, Gas
Cooling
- Central Air
Features
- In-Law Capability
- Basement: Full,Walk-Out Access,Finished with Walk-Out
- Has fireplace: Yes
Interior area
- Living area range: 700-1100 null
Video & virtual tour
Property
Parking
- Total spaces: 4
- Parking features: Garage
- Has garage: Yes
Features
- Pool features: None
Lot
- Size: 6,570 Square Feet
Details
- Parcel number: 046290225
Construction
Type & style
- Home type: SingleFamily
- Architectural style: Bungalow-Raised
- Property subtype: Single Family Residence
Materials
- Stucco (Plaster)
- Foundation: Poured Concrete
- Roof: Asphalt Shingle
Utilities & green energy
- Sewer: Sewer
Community & HOA
Location
- Region: Ottawa
Financial & listing details
- Annual tax amount: C$4,859
- Date on market: 9/8/2026
Price history
Price history is unavailable.
Public tax history
Tax history is unavailable.
Climate risks
Neighborhood: Tanglewood
Nearby schools
GreatSchools rating
No schools nearby
We couldn't find any schools near this home.
Similar homes
- C$765,0005 bd2 ba-- sqft65 David Dr, Ottawa, ON K2G 2N2For Sale
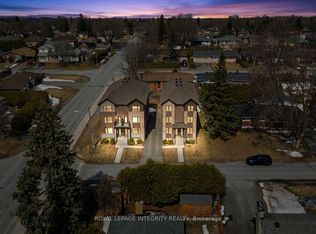 MLS ID #X13776362, ROYAL LEPAGE INTEGRITY REALTY. TRREB
 - C$799,9005 bd3 ba-- sqft82 Meadowlands Dr W, Ottawa, ON K2G 2R8For Sale
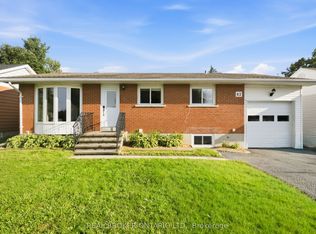 MLS ID #X13768964, REAL BROKER ONTARIO LTD.. TRREB
 - C$764,9004 bd2 ba-- sqft1213 McWatters Rd, Ottawa, ON K2C 3E7For Sale
 MLS ID #X13786604, ROYAL LEPAGE INTEGRITY REALTY. TRREB
 - C$825,0004 bd3 ba-- sqft39 Welkin Cres, Ottawa, ON K2E 5M4For Sale
 MLS ID #X13795294, REMAX BOARDWALK REALTY. TRREB
