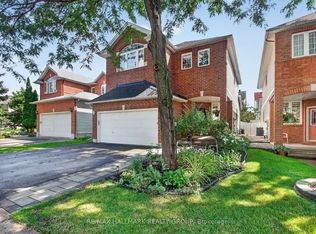
Imagine yourself sitting in your spectacular garden, backing on greenspace and a cross city bike path, listening to the birdsong around you and catching the laughter of the children playing in the school yard nearby. This tranquil family neighbourhood invites you to enjoy a peaceful environment, greenery all around, Bruce Pit nearby as well as benefit from easy access to all the nearby amenities and services like the fantastic Bren Franklin facility and park as well as the nearby shopping at College Square and on Hunt Club Road. This meticulously maintained and renovated home is truly move-in ready. Bathed in natural light and with breathtaking vistas from all the windows. Generous living and dining rooms, a recent, top notch kitchen renovation with all the bells and whistles as well as a main floor family room. There are four generous bedrooms on the second floor, the primary enjoying its own 2pc ensuite. The basement is completely finished and adds some excellent living space and loads of storage as well. Included is the Generac generator system perfect for emergency preparedness. Rarely do we see a Manordale home come on the market: don't miss this opportunity! Day before notice for showings please.
For sale
C$789,000
21 Cremona Cres, Ottawa, ON K2G 0Z9
4beds
3baths
Single Family Residence
Built in ----
6,500 Square Feet Lot
$-- Zestimate®
C$--/sqft
C$-- HOA
What's special
Bathed in natural lightMain floor family roomFour generous bedrooms
- 28 days
- 50
- 5
Zillow last checked:
Listing updated:
Listed by:
RE/MAX HALLMARK REALTY GROUP
Source: TRREB,MLS®#: X13744102 Originating MLS®#: Ottawa Real Estate Board
Originating MLS®#: Ottawa Real Estate BoardFacts & features
Interior
Bedrooms & bathrooms
- Bedrooms: 4
- Bathrooms: 3
Primary bedroom
- Level: Second
- Dimensions: 4.34 x 3.24
Bedroom 2
- Level: Second
- Dimensions: 3.48 x 2.92
Bedroom 3
- Level: Second
- Dimensions: 3.21 x 3.18
Bedroom 4
- Level: Second
- Dimensions: 4.31 x 3.18
Bathroom
- Level: Second
- Dimensions: 2.15 x 1.92
Bathroom
- Level: Main
- Dimensions: 2.03 x 1
Bathroom
- Level: Second
- Dimensions: 1.71 x 1.47
Dining room
- Level: Main
- Dimensions: 3.44 x 3.38
Family room
- Level: Main
- Dimensions: 4.99 x 3.32
Family room
- Level: Basement
- Dimensions: 6.58 x 4.98
Foyer
- Level: Main
- Dimensions: 3.96 x 2.18
Kitchen
- Level: Main
- Dimensions: 3.84 x 3.44
Laundry
- Level: Basement
- Dimensions: 8.19 x 1.88
Living room
- Level: Main
- Dimensions: 5.36 x 3.96
Utility room
- Level: Basement
- Dimensions: 5.35 x 4.33
Heating
- Forced Air, Gas
Cooling
- Central Air
Features
- Basement: Finished
- Has fireplace: Yes
- Fireplace features: Living Room, Wood Burning
Interior area
- Living area range: 1500-2000 null
Property
Parking
- Total spaces: 5
- Parking features: Inside Entrance, Garage Door Opener
- Has garage: Yes
Features
- Stories: 2
- Patio & porch: Porch
- Pool features: None
Lot
- Size: 6,500 Square Feet
- Features: Park, Other, School
Details
- Parcel number: 046520118
Construction
Type & style
- Home type: SingleFamily
- Property subtype: Single Family Residence
Materials
- Brick, Vinyl Siding
- Foundation: Poured Concrete
- Roof: Asphalt Shingle
Utilities & green energy
- Sewer: Sewer
Community & HOA
Location
- Region: Ottawa
Financial & listing details
- Annual tax amount: C$5,482
- Date on market: 9/4/2026
Price history
Price history is unavailable.
Public tax history
Tax history is unavailable.
Climate risks
Neighborhood: K2G
Nearby schools
GreatSchools rating
No schools nearby
We couldn't find any schools near this home.


Similar homes
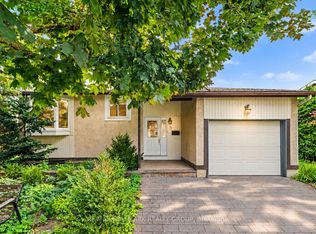
- C$785,0004 bd2 ba-- sqft5 Lansfield Way, Ottawa, ON K2G 3V7For Sale
 MLS ID #X13752878, RE/MAX HALLMARK REALTY GROUP. TRREB
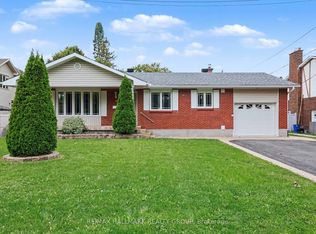
 - C$749,9003 bd3 ba-- sqft5 Argue Dr, Ottawa, ON K2E 6R9For Sale
 MLS ID #X13841808, RE/MAX HALLMARK REALTY GROUP. TRREB
 - C$799,5003 bd4 ba-- sqft133 Fairlop Way, Ottawa, ON K2J 5B6For Sale
 MLS ID #X13838484, RE/MAX HALLMARK REALTY GROUP. TRREB
 - C$775,0004 bd2 ba-- sqft987 Neville St, Ottawa, ON K2B 5W1For Sale
 MLS ID #X13739854, RE/MAX HALLMARK REALTY GROUP. TRREB
