Wonderful Lifestyle Living! Gorgeous 3+1 bedroom home backing on spectacular Greenspace offering breathtaking natural landscapes. This meticulously maintained home features over $100,000 of recent renovations: Exterior Blue vinyl siding by Mitten 2022', Roof complete with ice shield under entire roof 2022', Northstar brand windows on main level 2022', Interlock Driveway with space for 4 cars 2023', Front Porch with composite boards, Plush carpeting in basement 2025', Cozy Electrical Fireplace in Living room, Concrete sidewalks on both sides of the home and much more. The large front porch is perfect for relaxing and greeting friends. The spacious main floor features sparkling hardwood floors, cathedral ceilings in Living room, Dining room & Kitchen areas. The luxurious kitchen features loads of cabinets, granite countertops & a sun-filled area perfect for a breakfast nook that would overlook the panoramic greenspace backyard views. The main floor also features 2 good size bedrooms, a luxurious full bathroom & a convenient laundry area. The large 2nd floor private Primary Bedroom features 2 large windows, cathedral ceilings, easy maintenance hardwood floors, walk-in closet and a luxurious 4pc Ensuite bathroom. The lower level features a beautifully finished rec room, 6 bright windows, a good size bedroom, a luxurious full bathroom & a workshop area. Enjoy the breathtaking views of the forested ravine while relaxing on an extra large deck in your own private backyard "Oasis". This beautiful home is located only a few steps from scenic Walking Paths which offer beautiful natural landscapes where visitors can appreciate a variety of birds and wildlife as they enjoy nature. Enjoy the convenience of being just a short stroll away from an array of grocery stores, making it easy to grab daily essentials. Families will appreciate the proximity to schools and numerous parks. A truly great lifestyle family home that has been meticulously finished for the most finicky buyer!
For sale
C$788,000
1965 Rosebella Ave, Ottawa, ON K1T 1G6
4beds
3baths
Single Family Residence
Built in ----
4,759 Square Feet Lot
$-- Zestimate®
C$--/sqft
C$-- HOA
What's special
Plush carpeting in basementSpacious main floorSparkling hardwood floors
- 38 days |
- 20 |
- 0 |
Zillow last checked:
Listing updated:
Listed by:
RE/MAX HALLMARK REALTY GROUP
Source: TRREB,MLS®#: X13512428 Originating MLS®#: Ottawa Real Estate Board
Originating MLS®#: Ottawa Real Estate BoardFacts & features
Interior
Bedrooms & bathrooms
- Bedrooms: 4
- Bathrooms: 3
Heating
- Forced Air, Gas
Cooling
- Central Air
Features
- Workbench
- Basement: Finished,Full
- Has fireplace: Yes
- Fireplace features: Electric, Living Room
Interior area
- Living area range: 1500-2000 null
Video & virtual tour
Property
Parking
- Total spaces: 4
Features
- Stories: 2
- Patio & porch: Deck, Porch
- Exterior features: Backs On Green Belt, Privacy, Landscaped
- Pool features: None
- Has view: Yes
- View description: Forest, Panoramic, Park/Greenbelt, Trees/Woods
Lot
- Size: 4,759 Square Feet
- Features: Fenced Yard, Golf, Greenbelt/Conservation, Park, Public Transit, Wooded/Treed
Details
- Parcel number: 041570019
- Other equipment: Generator - Partial
Construction
Type & style
- Home type: SingleFamily
- Property subtype: Single Family Residence
Materials
- Vinyl Siding
- Foundation: Poured Concrete, Block
- Roof: Asphalt Shingle
Utilities & green energy
- Sewer: Sewer
Community & HOA
Location
- Region: Ottawa
Financial & listing details
- Annual tax amount: C$5,202
- Date on market: 7/2/2026
R
RE/MAX HALLMARK REALTY GROUP
By pressing Contact Agent, you agree that the real estate professional identified above may call/text you about your search, which may involve use of automated means and pre-recorded/artificial voices. You don't need to consent as a condition of buying any property, goods, or services. Message/data rates may apply. You also agree to our Terms of Use. Zillow does not endorse any real estate professionals. We may share information about your recent and future site activity with your agent to help them understand what you're looking for in a home.
Price history
Price history is unavailable.
Public tax history
Tax history is unavailable.
Climate risks
Neighborhood: K1T
Nearby schools
GreatSchools rating
No schools nearby
We couldn't find any schools near this home.
- C$1,050,0006 bd4 ba-- sqft1811 Kingsdale Ave, Ottawa, ON K1T1H7For Sale
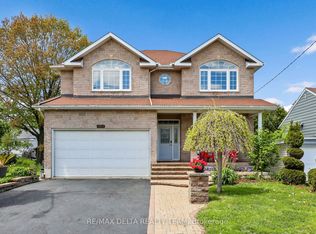
- C$1,045,0003 bd4 ba-- sqft1791 Queensdale Ave, Ottawa, ON K1T1J7For Sale

- C$1,549,0003 bd2 ba-- sqft1773 Saint Barbara St, Ottawa, ON K1T1M3For Sale
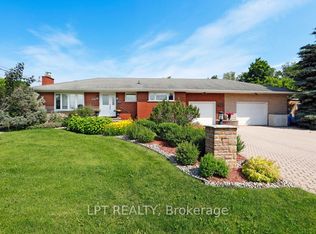
- C$1,238,8004 bd3 ba-- sqft1740 Saint Barbara St, Ottawa, ON K1T1M2For Sale
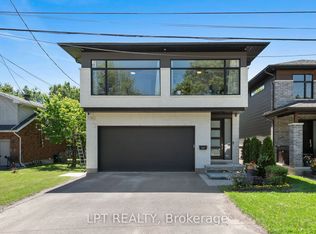
- C$695,9007,371 sqft1689 Rosebella Ave #1691, Ottawa, ON K1T1G2Lot/Land
- C$364,9003 bd2 ba-- sqft3045 Olympic Way #101, Ottawa, ON K1T1Y5For Sale
- C$300,0003 bd2 ba-- sqft3145 Olympic Way #39, Ottawa, ON K1T1Y7For Sale
- C$399,9003 bd2 ba-- sqft2991 Olympic Way, Ottawa, ON K1T1Y3For Sale
Similar homes
- C$700,0003 bd4 ba-- sqft1125 Plante Dr, Ottawa, ON K1V 9E5For Sale
 MLS ID #X13645688, RE/MAX HALLMARK REALTY GROUP. TRREB
 - C$869,9004 bd4 ba-- sqft1355 Mory St, Ottawa, ON K1T 1C8For Sale
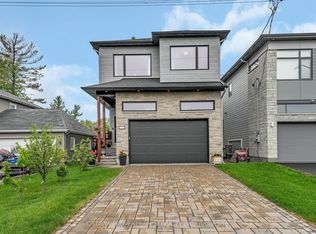 MLS ID #X13413504, OTTAWA PROPERTY SHOP REALTY INC.. TRREB
 - C$849,9004 bd2 ba-- sqft2250 Urbandale Dr, Ottawa, ON K1G 3G6For Sale
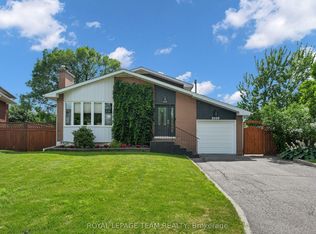 MLS ID #X13610026, ROYAL LEPAGE TEAM REALTY. TRREB
 - C$855,0004 bd3 ba-- sqft136 James Cummings Ave, Ottawa, ON K2H 8E1For Sale
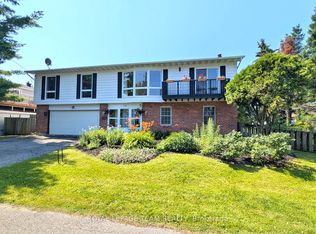 MLS ID #X13646068, ROYAL LEPAGE TEAM REALTY. TRREB
 - C$725,0004 bd3 ba-- sqft409 Blake Blvd, Ottawa, ON K1L 6L1For SaleMLS ID #X13632210, SUTTON GROUP - OTTAWA REALTY. TRREB
- C$738,8003 bd2 ba-- sqft2966 Linton Rd, Ottawa, ON K1V 8H2For SaleMLS ID #X13531988, RE/MAX HALLMARK REALTY GROUP. TRREB
- C$739,9003 bd2 ba-- sqft511 Penhill Ave, Ottawa, ON K1G 0V5For SaleMLS ID #X13626386, RE/MAX ABSOLUTE REALTY INC.. TRREB
- C$789,9004 bd2 ba-- sqft1954 Farisita Dr, Ottawa, ON K0A 3H0For SaleMLS ID #X13602472, ROYAL LEPAGE INTEGRITY REALTY. TRREB
- C$720,0003 bd3 ba-- sqft2201 Haig Dr, Ottawa, ON K1G 2L3For SaleMLS ID #X13544796, CENTURY 21 SYNERGY REALTY INC. TRREB
- C$949,9004 bd3 ba-- sqft7414 Dawn Tara Dr, Ottawa, ON K4P 1P4For SaleMLS ID #X13616746, RE/MAX HALLMARK REALTY GROUP. TRREB
- C$869,0005 bd4 ba-- sqft1038 Arnot Rd, Ottawa, ON K2C 0H4For SaleMLS ID #X13622642, RE/MAX HALLMARK REALTY GROUP. TRREB
- C$749,9004 bd2 ba-- sqft1416 Woodward Ave, Ottawa, ON K1Z 7W1For SaleMLS ID #X13497154, RE/MAX HALLMARK REALTY GROUP. TRREB
- C$759,9003 bd3 ba-- sqft1426 Progress Pl, Ottawa, ON K1B 5M3For SaleMLS ID #X13422718, RE/MAX HALLMARK REALTY GROUP. TRREB
- C$769,9004 bd3 ba-- sqft1646 Grey Nuns Dr, Ottawa, ON K1C 1T7For SaleMLS ID #X13521978, ROYAL LEPAGE INTEGRITY REALTY. TRREB
- C$724,8003 bd3 ba-- sqft12 Ready Way, Ottawa, ON K2J 2R6For SaleMLS ID #X13648860, RE/MAX HALLMARK REALTY GROUP. TRREB
- C$749,9003 bd2 ba-- sqft2296 Kay St, Ottawa, ON K2C 1J7For SaleMLS ID #X13536302, ROYAL LEPAGE TEAM REALTY. TRREB
- C$649,9003 bd2 ba-- sqft1839 Hutton Ave, Ottawa, ON K1G 1M1For SaleMLS ID #X13599988, RE/MAX HALLMARK REALTY GROUP. TRREB
- C$774,9003 bd2 ba-- sqft6215 Abbott St W, Ottawa, ON K2S 0B4For SaleMLS ID #X13647700, ROYAL LEPAGE TEAM REALTY. TRREB
- C$659,9003 bd2 ba-- sqft8097 Laurie Ln, Ottawa, ON K0A 2P0For SaleMLS ID #X13644006, SUTTON GROUP - OTTAWA REALTY. TRREB
- C$949,9005 bd4 ba-- sqft302 Grayburn Way, Ottawa, ON K2J 0V8For SaleMLS ID #X13650946, RE/MAX HALLMARK REALTY GROUP. TRREB
