Welcome to this beautifully updated 3+1 bedroom, 2 full bathroom bungalow in the sought-after Riverview Park neighbourhood. Offering a bright, open-concept main floor, this home features a spacious kitchen with a large centre island, abundant pantry storage, and seamless flow into the living and dining areas, making it perfect for everyday living and entertaining. The main level offers three generously sized bedrooms, while the fully finished basement provides exceptional versatility with a spacious recreation room, a fourth bedroom, a full bathroom, and ample storage space, ideal for growing families, guests, a home office, or additional living space. Step outside to enjoy the large rear deck off the kitchen, a private patio accessible from the primary bedroom, a generous backyard with a large storage shed, and driveway parking for up to three vehicles. Perfect for first-time buyers, young families, downsizers, or investors, this move-in-ready home is ideally situated in the heart of Riverview Park, within walking distance to parks, schools, shopping, public transit, The Ottawa Hospital, and the Train Yards, with quick access to downtown and major roadways. 24 hours notice for all showings. 48 hours irrevocable needed as owner is overseas.
For sale
C$739,900
511 Penhill Ave, Ottawa, ON K1G 0V5
3beds
2baths
Single Family Residence
Built in ----
5,441 Square Feet Lot
$-- Zestimate®
C$--/sqft
C$-- HOA
What's special
Bright open-concept main floorAbundant pantry storageThree generously sized bedroomsFully finished basementSpacious recreation roomFourth bedroomAmple storage space
- 16 hours |
- 4 |
- 0 |
Zillow last checked:
Listing updated:
Listed by:
RE/MAX ABSOLUTE REALTY INC.
Source: TRREB,MLS®#: X13626386 Originating MLS®#: Ottawa Real Estate Board
Originating MLS®#: Ottawa Real Estate BoardFacts & features
Interior
Bedrooms & bathrooms
- Bedrooms: 3
- Bathrooms: 2
Bedroom
- Level: Main
- Dimensions: 3.72 x 3.31
Bedroom 2
- Level: Main
- Dimensions: 3.32 x 3.3
Bedroom 3
- Level: Lower
- Dimensions: 4.29 x 3.96
Bathroom
- Level: Lower
- Dimensions: 3.75 x 2.92
Bathroom
- Level: Main
- Dimensions: 2.33 x 1.51
Dining room
- Level: Main
- Dimensions: 4.05 x 3.36
Family room
- Level: Main
- Dimensions: 4.15 x 3.54
Foyer
- Level: Main
- Dimensions: 1.81 x 1.41
Kitchen
- Level: Main
- Dimensions: 4.75 x 3.5
Laundry
- Level: Lower
- Dimensions: 4.12 x 3.86
Living room
- Level: Main
- Dimensions: 4.77 x 4.08
Recreation
- Level: Lower
- Dimensions: 6.19 x 3.73
Utility room
- Level: Lower
- Dimensions: 7.98 x 4.05
Heating
- Forced Air, Gas
Cooling
- Central Air
Features
- Primary Bedroom - Main Floor
- Basement: Full,Finished
- Has fireplace: No
Interior area
- Living area range: 1100-1500 null
Video & virtual tour
Property
Parking
- Total spaces: 3
Features
- Pool features: None
Lot
- Size: 5,441 Square Feet
Details
- Parcel number: 042590060
Construction
Type & style
- Home type: SingleFamily
- Architectural style: Bungalow
- Property subtype: Single Family Residence
Materials
- Brick, Other
- Foundation: Block
- Roof: Asphalt Shingle
Utilities & green energy
- Sewer: Sewer
Community & HOA
Location
- Region: Ottawa
Financial & listing details
- Annual tax amount: C$5,266
- Date on market: 7/31/2026
RE/MAX ABSOLUTE REALTY INC.
RE/MAX ABSOLUTE REALTY INC.
By pressing Contact Agent, you agree that the real estate professional identified above may call/text you about your search, which may involve use of automated means and pre-recorded/artificial voices. You don't need to consent as a condition of buying any property, goods, or services. Message/data rates may apply. You also agree to our Terms of Use. Zillow does not endorse any real estate professionals. We may share information about your recent and future site activity with your agent to help them understand what you're looking for in a home.
Price history
Price history is unavailable.
Public tax history
Tax history is unavailable.
Climate risks
Neighborhood: K1G
Nearby schools
GreatSchools rating
No schools nearby
We couldn't find any schools near this home.
- C$749,0003 bd1 ba-- sqft1473 Chomley Cres, Ottawa, ON K1G0V9For Sale

- C$955,0004 bd3 ba-- sqft235 Station Blvd, Ottawa, ON K1G6L8For Sale

- C$709,0003 bd4 ba-- sqft28 Sonata Pl, Ottawa, ON K1G6H2For Sale

- C$--3 bd3 ba-- sqft569 Neighbourhood Way, Ottawa, ON K1G6N5Off Market

- C$619,9003 bd1 ba-- sqft632 Chadburn Ave, Ottawa, ON K1G0Y7For Sale
- C$--4 bd1 ba1.5k sqft358 Acton St #1A, Ottawa, ON K1G0L3Off Market
- C$--3 bd3 ba-- sqft39 Sienna Point, Ottawa, ON K1G6M1Off Market
- C$--3 bd1 ba-- sqft538 Keats Ave #1, Ottawa, ON K1G0T2Off Market
Similar homes
- C$749,0003 bd1 ba-- sqft1473 Chomley Cres, Ottawa, ON K1G 0V9For SaleMLS ID #X13596578, EXP REALTY. TRREB
- C$778,0003 bd2 ba-- sqft479 Newman Ave, Ottawa, ON K1K 1N8For Sale
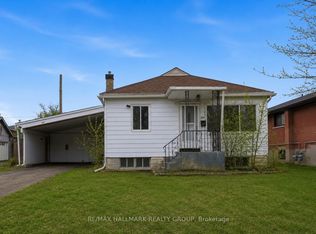 MLS ID #X13614652, RE/MAX HALLMARK REALTY GROUP. TRREB
 - C$745,0003 bd2 ba-- sqft1081 Kenaston St, Ottawa, ON K1B 3P8For Sale
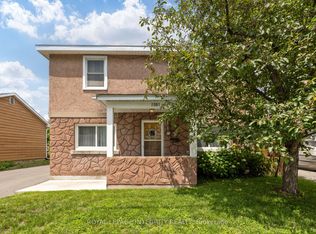 MLS ID #X13530034, ROYAL LEPAGE INTEGRITY REALTY. TRREB
 - C$749,9004 bd2 ba-- sqft1838 Louisiana Ave, Ottawa, ON K1H 6V1For Sale
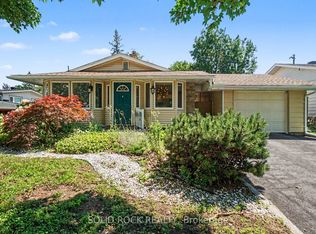 MLS ID #X13593152, SOLID ROCK REALTY. TRREB
 - C$699,9993 bd2 ba-- sqft67B N Queen Mary St #67, Ottawa, ON K1K 1X6For SaleMLS ID #X13582936, ROYAL LEPAGE TEAM REALTY. TRREB
- C$773,8884 bd2 ba-- sqft783 Wingate Dr, Ottawa, ON K1G 1S2For SaleMLS ID #X13571824, ENGEL & VOLKERS OTTAWA. TRREB
- C$749,0004 bd2 ba-- sqft2067 Bangor St, Ottawa, ON K1G 2X6For SaleMLS ID #X13574326, RE/MAX HALLMARK REALTY GROUP. TRREB
- C$720,0003 bd3 ba-- sqft2201 Haig Dr, Ottawa, ON K1G 2L3For SaleMLS ID #X13544796, CENTURY 21 SYNERGY REALTY INC. TRREB
- C$849,9004 bd2 ba-- sqft2250 Urbandale Dr, Ottawa, ON K1G 3G6For SaleMLS ID #X13610026, ROYAL LEPAGE TEAM REALTY. TRREB
- C$649,9003 bd2 ba-- sqft1839 Hutton Ave, Ottawa, ON K1G 1M1For SaleMLS ID #X13599988, RE/MAX HALLMARK REALTY GROUP. TRREB
- C$719,9004 bd2 ba-- sqft839 Weston Dr, Ottawa, ON K1G 1W5For SaleMLS ID #X13418076, RE/MAX HALLMARK REALTY GROUP. TRREB
- C$619,9003 bd1 ba-- sqft632 Chadburn Ave, Ottawa, ON K1G 0Y7For SaleMLS ID #X13132700, EXP REALTY. TRREB
- C$749,9004 bd3 ba-- sqft538 Mutual St, Ottawa, ON K1K 1C6For SaleMLS ID #X13246548, RE/MAX DELTA REALTY TEAM. TRREB
- C$749,0002 bd2 ba-- sqft83 Harvey St, Ottawa, ON K1S 0A8For SaleMLS ID #X13525648, RIGHT AT HOME REALTY. TRREB
- C$799,9003 bd2 ba-- sqft542 Sirois Ave, Ottawa, ON K1K 1H4For SaleMLS ID #X13226544, EQUITY ONE REAL ESTATE INC.. TRREB
- C$829,9003 bd2 ba-- sqft159 Hawthorne Ave, Ottawa, ON K1S 0B2For SaleMLS ID #X13549384, ROYAL LEPAGE INTEGRITY REALTY. TRREB
- C$624,9004 bd2 ba-- sqft552 Dunbrack St, Ottawa, ON K1K 1J5For SaleMLS ID #X13602446, EXIT REALTY MATRIX. TRREB
- C$659,9004 bd2 ba-- sqft2179 Erinbrook Cres, Ottawa, ON K1B 4J7For SaleMLS ID #X13590752, ROYAL LEPAGE PERFORMANCE REALTY. TRREB
- C$694,9005 bd3 ba-- sqft484 Mutual St, Ottawa, ON K1K 1C8For SaleMLS ID #X13547438, ONE PERCENT REALTY LTD.. TRREB
- C$899,9003 bd4 ba-- sqft52 Kings Landing Point, Ottawa, ON K1S 5P8For SaleMLS ID #X13616454, AVENUE NORTH REALTY INC.. TRREB
