This well-built brick bungalow offers exceptional versatility and comfort in one of the area's most desirable family communities. Featuring 3 bedrooms on the main level plus an additional bedroom on the lower level, this home is ideal for multi-generational living, extended family, or rental potential. The property includes two full kitchens, providing outstanding flexibility for hosting, shared living arrangements, or creating a private in-law suite. The main floor layout is bright and practical, with generous room sizes and a warm, welcoming feel throughout. Outside, you'll appreciate the practical carport, perfect for year-round protection, along with exterior storage that adds valuable space for tools, bikes, and seasonal items. Located close to the hospital, major shopping, transit, parks, and schools, this home delivers unbeatable convenience for busy families and commuters alike.
For sale
C$719,900
839 Weston Dr, Ottawa, ON K1G 1W5
4beds
2baths
Single Family Residence
Built in ----
5,209 Square Feet Lot
$-- Zestimate®
C$--/sqft
C$-- HOA
What's special
Well-built brick bungalowTwo full kitchensGenerous room sizesWarm welcoming feel throughoutPractical carportExterior storage
- 61 days |
- 25 |
- 0 |
Zillow last checked:
Listing updated:
Listed by:
RE/MAX HALLMARK REALTY GROUP
Source: TRREB,MLS®#: X13418076 Originating MLS®#: Ottawa Real Estate Board
Originating MLS®#: Ottawa Real Estate BoardFacts & features
Interior
Bedrooms & bathrooms
- Bedrooms: 4
- Bathrooms: 2
Heating
- Forced Air, Gas
Cooling
- Central Air
Appliances
- Included: Water Heater Owned
Features
- In-Law Capability
- Basement: Full,Finished
- Has fireplace: No
Interior area
- Living area range: 700-1100 null
Property
Parking
- Total spaces: 3
- Parking features: Private
- Has carport: Yes
Features
- Pool features: None
- Waterfront features: None
Lot
- Size: 5,209 Square Feet
Details
- Additional structures: Shed
- Parcel number: 041740021
Construction
Type & style
- Home type: SingleFamily
- Architectural style: Bungalow
- Property subtype: Single Family Residence
Materials
- Brick
- Foundation: Poured Concrete
- Roof: Shingle
Utilities & green energy
- Sewer: Sewer
Community & HOA
Location
- Region: Ottawa
Financial & listing details
- Annual tax amount: C$4,833
- Date on market: 6/9/2026
R
RE/MAX HALLMARK REALTY GROUP
By pressing Contact Agent, you agree that the real estate professional identified above may call/text you about your search, which may involve use of automated means and pre-recorded/artificial voices. You don't need to consent as a condition of buying any property, goods, or services. Message/data rates may apply. You also agree to our Terms of Use. Zillow does not endorse any real estate professionals. We may share information about your recent and future site activity with your agent to help them understand what you're looking for in a home.
Price history
Price history is unavailable.
Public tax history
Tax history is unavailable.
Climate risks
Neighborhood: K1G
Nearby schools
GreatSchools rating
No schools nearby
We couldn't find any schools near this home.
- C$2,5503 bd2 ba-- sqft2009 Arch St, Ottawa, ON K1G2G9For Rent
- C$--3 bd1 ba1.2k sqft2018 Arch St, Ottawa, ON K1G2H1Off Market
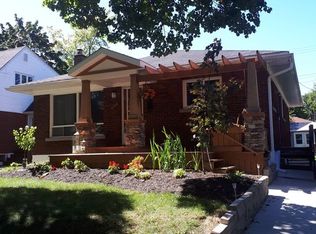
- C$773,8884 bd2 ba-- sqft783 Wingate Dr, Ottawa, ON K1G1S2For Sale

- C$749,0004 bd2 ba-- sqft2067 Bangor St, Ottawa, ON K1G2X6For Sale

- C$1,6502 bd1 ba800 sqft784 Pleasant Park Rd #2, Ottawa, ON K1G1Y7For Rent
- C$--3 bd2 ba-- sqft2066 Saunderson Dr, Ottawa, ON K1G2E6Off Market
- C$1,099,0002 bd3 ba-- sqft748 Weston Dr, Ottawa, ON K1G1W2For Sale
- C$--3 bd2 ba-- sqft939 Weston Dr #1, Ottawa, ON K1G1X1Off Market
Similar homes
- C$720,0003 bd3 ba-- sqft2201 Haig Dr, Ottawa, ON K1G 2L3For Sale
 MLS ID #X13544796, CENTURY 21 SYNERGY REALTY INC. TRREB
 - C$769,9003 bd2 ba-- sqft1599 Maxime St, Ottawa, ON K1B 3K9For Sale
 MLS ID #X13654486, ROYAL LEPAGE PERFORMANCE REALTY. TRREB
 - C$599,0004 bd2 ba-- sqft1821 Haig Dr, Ottawa, ON K1G 2J2For Sale
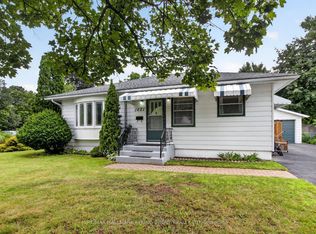 MLS ID #X13633984, RE/MAX HALLMARK EYKING GROUP REALTY LTD. TRREB
 - C$649,9003 bd2 ba-- sqft1839 Hutton Ave, Ottawa, ON K1G 1M1For Sale
 MLS ID #X13599988, RE/MAX HALLMARK REALTY GROUP. TRREB
 - C$739,9003 bd2 ba-- sqft511 Penhill Ave, Ottawa, ON K1G 0V5For SaleMLS ID #X13626386, RE/MAX ABSOLUTE REALTY INC.. TRREB
- C$700,0003 bd4 ba-- sqft1125 Plante Dr, Ottawa, ON K1V 9E5For SaleMLS ID #X13645688, RE/MAX HALLMARK REALTY GROUP. TRREB
- C$639,9004 bd2 ba-- sqft1080 Cloverlawn Ct, Ottawa, ON K1J 6V8For SaleMLS ID #X13648604, ROYAL LEPAGE PERFORMANCE REALTY. TRREB
- C$699,9004 bd3 ba-- sqft172 Carwood Cir, Ottawa, ON K1K 4V6For SaleMLS ID #X13646048, ROYAL LEPAGE PERFORMANCE REALTY. TRREB
- C$745,0003 bd2 ba-- sqft1081 Kenaston St, Ottawa, ON K1B 3P8For SaleMLS ID #X13530034, ROYAL LEPAGE INTEGRITY REALTY. TRREB
- C$629,9003 bd2 ba-- sqft1075 Secord Ave, Ottawa, ON K1H 8C7For SaleMLS ID #X13462068, PAUL RUSHFORTH REAL ESTATE INC.. TRREB
- C$674,9002 bd2 ba-- sqft53 Louisa St, Ottawa, ON K1R 6Y7For SaleMLS ID #X13646942, RE/MAX HALLMARK REALTY GROUP. TRREB
- C$624,9003 bd2 ba-- sqft173 Wingham Pl, Ottawa, ON K1K 2X3For SaleMLS ID #X13647710, RE/MAX HALLMARK REALTY GROUP. TRREB
- C$759,0005 bd4 ba-- sqft27 Bramblegrove Cres, Ottawa, ON K1T 3G1For SaleMLS ID #X13247646, RE/MAX DELTA REALTY TEAM. TRREB
- C$699,9005 bd1 ba-- sqft492 Vernon Ave, Ottawa, ON K1K 1A6For SaleMLS ID #X13594778, RE/MAX HALLMARK REALTY GROUP. TRREB
- C$750,0004 bd2 ba-- sqft37 Lyall St, Ottawa, ON K2E 5G7For SaleMLS ID #X13609472, RE/MAX HALLMARK REALTY GROUP. TRREB
- C$729,9004 bd2 ba-- sqft7 Centrepark Dr, Ottawa, ON K1B 3C2For SaleMLS ID #X13130490, ROYAL LEPAGE TEAM REALTY. TRREB
- C$738,8003 bd2 ba-- sqft2966 Linton Rd, Ottawa, ON K1V 8H2For SaleMLS ID #X13531988, RE/MAX HALLMARK REALTY GROUP. TRREB
- C$734,9003 bd2 ba-- sqft5310 McLean Cres, Ottawa, ON K4M 1E5For SaleMLS ID #X13648700, COLDWELL BANKER FIRST OTTAWA REALTY. TRREB
- C$735,0004 bd2 ba-- sqft30 Juniper Ct, Ottawa, ON K2E 5M6For SaleMLS ID #X13554386, ROYAL LEPAGE TEAM REALTY. TRREB
- C$749,9004 bd2 ba-- sqft1416 Woodward Ave, Ottawa, ON K1Z 7W1For SaleMLS ID #X13497154, RE/MAX HALLMARK REALTY GROUP. TRREB
