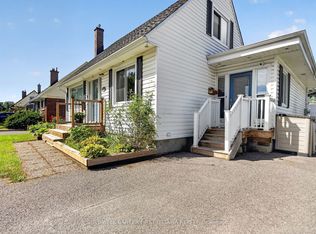
Back on the market!! Welcome to 1599 Maxime Street in the sought-after Cyrville community!This move-in ready 3-bedroom, 2-bathroom bungalow offers a functional layout perfect for comfortable living and entertaining.Main floor highlights:Spacious eat-in kitchen with granite counters, abundant cabinetry, and stainless steel appliances that stay. Three good-sized bedrooms, including a primary suite with a brand-new cheater ensuite. Huge family room with skylight and fireplace stove - ideal for large gatherings and convenient inside exit to garage. The basement is fully finished and ready for your personal touches. The entire main floor has been freshly painted. Tactum ceilings in LV room not accoustic. Outdoor features: Massive backyard with a beautiful inground pool (new liner just 3 years old) Patio area with gas hook-up for your BBQ ,Electrified shed for extra storage. This bungalow sits on a very large lot in a prime location with quick access to Highway 417, Innes Road, big-box shopping, schools, and all amenities.A fantastic opportunity in a family-friendly neighbourhood - don't miss out!
For sale
C$729,900
1599 Maxime St, Ottawa, ON K1B 3K9
3beds
2baths
Single Family Residence
Built in ----
10,120 Square Feet Lot
$-- Zestimate®
C$--/sqft
C$-- HOA
What's special
Abundant cabinetry
- 67 days
- 18
- 1
Zillow last checked:
Listing updated:
Listed by:
ROYAL LEPAGE PERFORMANCE REALTY
Source: TRREB,MLS®#: X13654486 Originating MLS®#: Ottawa Real Estate Board
Originating MLS®#: Ottawa Real Estate BoardFacts & features
Interior
Bedrooms & bathrooms
- Bedrooms: 3
- Bathrooms: 2
Bedroom
- Level: Main
- Dimensions: 4.97 x 3.79
Bedroom 2
- Level: Main
- Dimensions: 3.66 x 2.98
Bedroom 3
- Level: Main
- Dimensions: 3.23 x 2.98
Dining room
- Level: Main
- Dimensions: 3.78 x 3.16
Family room
- Level: Main
- Dimensions: 6.68 x 5.35
Kitchen
- Level: Main
- Dimensions: 3.79 x 3.67
Living room
- Level: Main
- Dimensions: 5.33 x 4.03
Recreation
- Level: Basement
- Dimensions: 10.15 x 7.92
Heating
- Forced Air, Gas
Cooling
- Central Air
Features
- Flooring: Carpet Free
- Basement: Finished,Full
- Has fireplace: Yes
- Fireplace features: Natural Gas
Interior area
- Living area range: 1500-2000 null
Property
Parking
- Total spaces: 5
- Parking features: Inside Entrance
- Has garage: Yes
Features
- Patio & porch: Patio, Deck
- Has private pool: Yes
- Pool features: In Ground
Lot
- Size: 10,120 Square Feet
- Features: Fenced Yard, Public Transit, School Bus Route
Details
- Additional structures: Garden Shed
- Parcel number: 043580287
Construction
Type & style
- Home type: SingleFamily
- Architectural style: Bungalow
- Property subtype: Single Family Residence
Materials
- Aluminum Siding, Brick
- Foundation: Poured Concrete
- Roof: Asphalt Shingle
Utilities & green energy
- Sewer: Sewer
Community & HOA
Community
- Security: Smoke Detector(s)
Location
- Region: Ottawa
Financial & listing details
- Annual tax amount: C$5,168
- Date on market: 8/8/2026
Price history
Price history is unavailable.
Public tax history
Tax history is unavailable.
Climate risks
Neighborhood: Pineview
Nearby schools
GreatSchools rating
No schools nearby
We couldn't find any schools near this home.
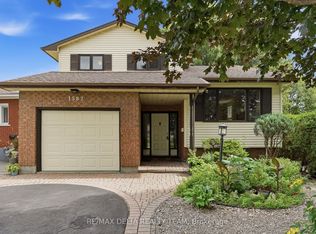
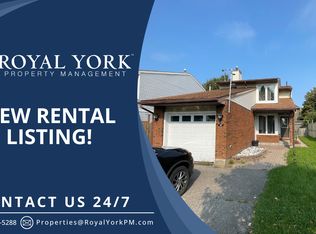

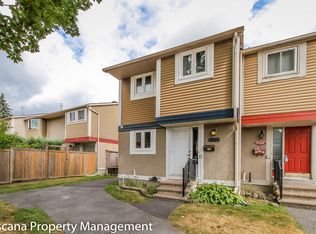
Similar homes
- C$699,9003 bd2 ba-- sqft1404 Matheson Rd, Ottawa, ON K1J 8B6For Sale
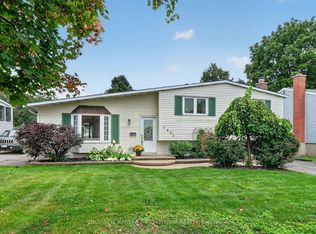 MLS ID #X13741028, COLDWELL BANKER FIRST OTTAWA REALTY. TRREB
 - C$698,8004 bd2 ba-- sqft1170 Ambercrest St, Ottawa, ON K1J 1B2For Sale
 MLS ID #X13815264, COLDWELL BANKER FIRST OTTAWA REALTY. TRREB
 - C$699,9004 bd2 ba-- sqft779 Halstead St, Ottawa, ON K1G 1M5For Sale
 MLS ID #X13771588, COLDWELL BANKER FIRST OTTAWA REALTY. TRREB
 - C$719,9004 bd2 ba-- sqft839 Weston Dr, Ottawa, ON K1G 1W5For Sale
 MLS ID #X13418076, RE/MAX HALLMARK REALTY GROUP. TRREB
