
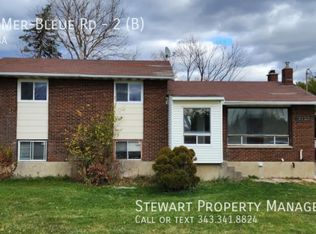
Live and work from home opportunity in Orleans. Unlock a great location for your growing business at 2147 Mer Bleue while residing there. This property offers an opportunity for investors and business owners seeking high-visibility potential multi unit space or an at home business. Originally built as a 3-bedroom home, this property presents a flexible floor plan that can easily suit your future needs. Located just off the main arterial route of Innes Road, the site guarantees outstanding exposure and effortless access for your clients and team members. The lot includes multiple dedicated parking spots, ensuring convenience for both staff and visiting clients. Benefit from excellent street visibility and quick access to local amenities and major transit routes. Bring your vision to life in a location designed to help your business thrive.
For sale
C$825,000
2147 Mer Bleue Rd, Ottawa, ON K4A 3T9
3beds
2baths
Single Family Residence
Built in ----
9,375 Square Feet Lot
$-- Zestimate®
C$--/sqft
C$-- HOA
What's special
Flexible floor planMultiple dedicated parking spotsExcellent street visibility
- 47 days
- 4
- 0
Zillow last checked:
Listing updated:
Listed by:
CENTURY 21 ACTION POWER TEAM LTD.
Source: TRREB,MLS®#: X13739364 Originating MLS®#: Ottawa Real Estate Board
Originating MLS®#: Ottawa Real Estate BoardFacts & features
Interior
Bedrooms & bathrooms
- Bedrooms: 3
- Bathrooms: 2
Primary bedroom
- Level: Main
- Dimensions: 2.72 x 3.75
Bedroom
- Level: Main
- Dimensions: 2.56 x 2.73
Bedroom 2
- Level: Main
- Dimensions: 2.75 x 2.73
Kitchen
- Level: Basement
- Dimensions: 3.44 x 3.86
Kitchen
- Level: Main
- Dimensions: 4.08 x 3.85
Living room
- Level: Main
- Dimensions: 4.62 x 3.87
Recreation
- Level: Basement
- Dimensions: 5.32 x 7.72
Utility room
- Level: Basement
- Dimensions: 3.44 x 3.75
Heating
- Forced Air, Gas
Cooling
- Central Air
Features
- Primary Bedroom - Main Floor
- Basement: Full
- Has fireplace: Yes
- Fireplace features: Living Room
Interior area
- Living area range: 1500-2000 null
Video & virtual tour
Property
Parking
- Total spaces: 6
Accessibility
- Accessibility features: Bath Grab Bars
Features
- Pool features: None
Lot
- Size: 9,375 Square Feet
Details
- Parcel number: 145630014
Construction
Type & style
- Home type: SingleFamily
- Architectural style: Bungalow
- Property subtype: Single Family Residence
Materials
- Vinyl Siding, Stone
- Foundation: Poured Concrete
- Roof: Asphalt Shingle
Utilities & green energy
- Sewer: Septic
Community & HOA
Location
- Region: Ottawa
Financial & listing details
- Annual tax amount: C$3,406
- Date on market: 9/3/2026
Price history
Price history is unavailable.
Public tax history
Tax history is unavailable.
Climate risks
Neighborhood: K4A
Nearby schools
GreatSchools rating
No schools nearby
We couldn't find any schools near this home.

Similar homes
- C$812,0003 bd3 ba-- sqft2110 Ricardo St, Ottawa, ON K4A 4K6For Sale
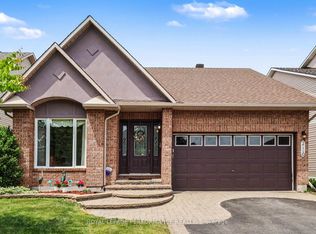 MLS ID #X13546130, ROYAL LEPAGE PERFORMANCE REALTY. TRREB
 - C$850,0004 bd3 ba-- sqft504 Yellow Birch St, Ottawa, ON K1W 0J3For Sale
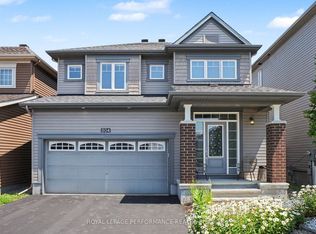 MLS ID #X13611944, ROYAL LEPAGE PERFORMANCE REALTY. TRREB
 - C$719,9004 bd1 ba-- sqft195 Francois St, Ottawa, ON K4B 1J8For Sale
 MLS ID #X13752246, ROYAL LEPAGE INTEGRITY REALTY. TRREB
 - C$754,9004 bd4 ba-- sqft1800 Nicolet Way, Ottawa, ON K4A 3T7For Sale
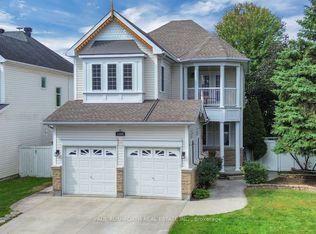 MLS ID #X13797682, PAUL RUSHFORTH REAL ESTATE INC.. TRREB
