Welcome to 1475 Deavy Way, a beautifully maintained detached 2-storey home located in the heart of the highly desirable Bilberry Creek/Queenswood Heights community. Offering over 1,300 sq. ft. of above-grade living space, this inviting home features 3 spacious bedrooms, 2bathrooms, and a thoughtfully designed layout that is perfect for growing families, first-time buyers, or those looking to downsize without sacrificing space. The bright and welcoming main level offers a generous living room highlighted by a cozy natural gas fireplace, creating the perfect setting for relaxing evenings or entertaining guests. The adjoining dining area flows seamlessly into the well-appointed kitchen, which provides ample cabinetry, functional workspace, and an ideal layout for everyday living. A convenient powder room completes the main floor. Upstairs, you'll find three generously sized bedrooms, including a spacious primary bedroom with excellent closet space, along with a well appointed full bathroom. The partially finished lower level adds valuable living space with a large recreation room that can easily accommodate a family room, home office, gym, or playroom, while the remaining unfinished area offers excellent storage and future development potential. Outside, the home features an attached garage, an oversized driveway with parking for up to five vehicles, and a private backyard ready to enjoy or personalize. Additional highlights include forced-air natural gas heating, central air conditioning, municipal services, and immediate possession available. Ideally situated close to parks, walking trails, excellent schools, shopping, restaurants, transit, and countless everyday amenities, this is an outstanding opportunity to own a move-in ready home in one of Orleans' most established and family-oriented neighbourhoods.
For sale
C$600,000
1475 Deavy Way, Ottawa, ON K1E 2W7
3beds
2baths
Single Family Residence
Built in ----
4,789 Square Feet Lot
$-- Zestimate®
C$--/sqft
C$-- HOA
What's special
- 45 days
- 72
- 1
Zillow last checked:
Listing updated:
Listed by:
RE/MAX HALLMARK SAM MOUSSA REALTY
Source: TRREB,MLS®#: X13715338 Originating MLS®#: Ottawa Real Estate Board
Originating MLS®#: Ottawa Real Estate BoardFacts & features
Interior
Bedrooms & bathrooms
- Bedrooms: 3
- Bathrooms: 2
Heating
- Forced Air, Gas
Cooling
- Central Air
Features
- Storage
- Basement: Partially Finished,Full
- Has fireplace: Yes
- Fireplace features: Natural Gas
Interior area
- Living area range: 1100-1500 null
Property
Parking
- Total spaces: 5
- Parking features: Garage
- Has garage: Yes
Features
- Stories: 2
- Pool features: None
Lot
- Size: 4,789 Square Feet
Details
- Parcel number: 145600255
Construction
Type & style
- Home type: SingleFamily
- Property subtype: Single Family Residence
Materials
- Brick, Vinyl Siding
- Foundation: Poured Concrete
- Roof: Metal
Utilities & green energy
- Sewer: Sewer
Community & HOA
Location
- Region: Ottawa
Financial & listing details
- Annual tax amount: C$4,134
- Date on market: 8/26/2026
Price history
Price history is unavailable.
Public tax history
Tax history is unavailable.
Climate risks
Neighborhood: Orléans
Nearby schools
GreatSchools rating
No schools nearby
We couldn't find any schools near this home.


Similar homes
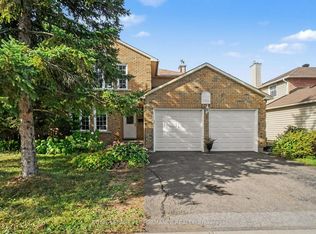
- C$599,9003 bd2 ba-- sqft303 Hoylake Cres, Ottawa, ON K1E 1M1For Sale
 MLS ID #X13796220, CENTURY 21 ACTION POWER TEAM LTD.. TRREB
 - C$650,0003 bd2 ba-- sqft389 Hatfield Cres, Ottawa, ON K1E 1M6For Sale
 MLS ID #X13777344, REMAX BOARDWALK REALTY. TRREB
 - C$599,9003 bd2 ba-- sqft157 Lacroix Ave, Ottawa, ON K1E 1K2For Sale
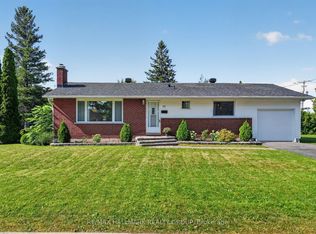 MLS ID #X13743592, RE/MAX HALLMARK REALTY GROUP. TRREB
 - C$599,9003 bd2 ba-- sqft1410 Major Rd, Ottawa, ON K1E 1H4For Sale
 MLS ID #X13754106, ROYAL LEPAGE PERFORMANCE REALTY. TRREB
