Welcome to 396 Hatfield Crescent, a beautifully updated 3+1 bedroom, 2 bathroom backsplit design home offering versatile living spaces with amazing natural light and an incredible backyard retreat. The main level features a bright and inviting layout with a modernized kitchen flowing seamlessly into the living and dining areas and offering access to the fenced side yard for outdoor dining or bbq area. Flooring throughout the home includes a blend of hardwood, tile, and carpet in pristine condition. Just four easy steps up from the main level, you'll find three spacious bedrooms and an updated full bathroom. The fully finished mid-lower level adds valuable living space with a large recreation room (currently a teen retreat/bedroom) and fourth bedroom; both with updated insulation and larger egress windows, and an additional newer 3pc bathroom, making it ideal for growing families, guests and teens. The basement level offers fantastic unfinished storage with lots of shelving and an open laundry area. Step outside and enjoy your own private fully fenced backyard oasis featuring a heated inground gunite pool-completely redone between 2016 and 2018-creating the perfect setting for summer entertaining and family fun for years to come. Over $130k in updates over the last decade include updated siding and insulation and larger egress windows for lower level, windows, furnace and a/c, masonry, new full yard fencing, foundation waterproofing, bathroom renovations, kitchen renovation, electrical updates.For the environmentally conscious homeowner, a ChargePoint electric vehicle charger is already installed, with the convenience of double carport parking. Conveniently located close to parks, schools, shopping, transit, and everyday amenities, this well-maintained home combines comfort, style, and outdoor enjoyment in one exceptional package. Don't miss your opportunity to make this wonderful property your next home!
For sale
C$639,900
396 Hatfield Cres, Ottawa, ON K1E 1M8
4beds
2baths
Single Family Residence
Built in ----
6,525 Square Feet Lot
$-- Zestimate®
C$--/sqft
C$-- HOA
What's special
Bright and inviting layoutThree spacious bedroomsOpen laundry areaHeated inground gunite poolUpdated siding and insulationNew full yard fencingFoundation waterproofing
- 29 days |
- 46 |
- 2 |
Zillow last checked:
Listing updated:
Listed by:
EXP REALTY
Source: TRREB,MLS®#: X13517876 Originating MLS®#: Ottawa Real Estate Board
Originating MLS®#: Ottawa Real Estate BoardFacts & features
Interior
Bedrooms & bathrooms
- Bedrooms: 4
- Bathrooms: 2
Primary bedroom
- Level: Second
- Dimensions: 3.31 x 4.33
Bedroom
- Level: Lower
- Dimensions: 3.08 x 4.65
Bedroom 2
- Level: Second
- Dimensions: 3.31 x 3.67
Bedroom 3
- Level: Second
- Dimensions: 2.33 x 3.76
Dining room
- Level: Main
- Dimensions: 3.05 x 3.43
Family room
- Level: Lower
- Dimensions: 3.08 x 6.78
Kitchen
- Level: Main
- Dimensions: 4.32 x 3.43
Laundry
- Level: Lower
- Dimensions: 0 x 0
Living room
- Level: Main
- Dimensions: 4.76 x 3.33
Utility room
- Level: Lower
- Dimensions: 0 x 0
Heating
- Forced Air, Gas
Cooling
- Central Air
Features
- None
- Basement: Full,Partially Finished
- Has fireplace: No
Interior area
- Living area range: 1100-1500 null
Video & virtual tour
Property
Parking
- Total spaces: 5
- Parking features: Carport
- Has carport: Yes
Features
- Has private pool: Yes
- Pool features: In Ground
Lot
- Size: 6,525 Square Feet
Details
- Parcel number: 145600044
Construction
Type & style
- Home type: SingleFamily
- Property subtype: Single Family Residence
Materials
- Brick, Other
- Foundation: Concrete
- Roof: Asphalt Shingle
Utilities & green energy
- Sewer: Sewer
Community & HOA
Location
- Region: Ottawa
Financial & listing details
- Annual tax amount: C$3,992
- Date on market: 7/3/2026
EXP REALTY
EXP REALTY
By pressing Contact Agent, you agree that the real estate professional identified above may call/text you about your search, which may involve use of automated means and pre-recorded/artificial voices. You don't need to consent as a condition of buying any property, goods, or services. Message/data rates may apply. You also agree to our Terms of Use. Zillow does not endorse any real estate professionals. We may share information about your recent and future site activity with your agent to help them understand what you're looking for in a home.
Price history
Price history is unavailable.
Public tax history
Tax history is unavailable.
Climate risks
Neighborhood: Orléans
Nearby schools
GreatSchools rating
No schools nearby
We couldn't find any schools near this home.
- C$2,7003 bd1 ba-- sqft428 Hatfield Cres #A, Ottawa, ON K1E1M8For Rent
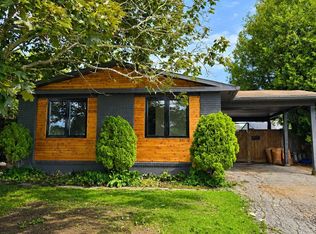
- C$799,9006 bd3 ba-- sqft351 Amiens St, Ottawa, ON K1E1P1For Sale

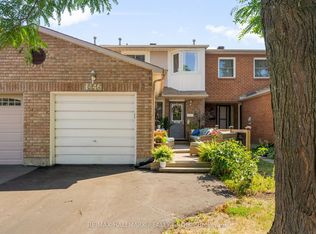
- C$530,0003 bd2 ba-- sqft1446 Deavy Way, Ottawa, ON K1E2W8For Sale
- C$1,599,0003 bd4 ba-- sqft1477 Prestone Dr, Ottawa, ON K1E1M5For Sale

- C$578,0003 bd3 ba-- sqft1432 Deavy Way E, Ottawa, ON K1E2W8For Sale
- C$460,0003 bd2 ba1.3k sqft495 Sidney Dr #49, Ottawa, ON K4A2W6Sold
- C$424,0003 bd2 ba1.3k sqft495 Sidney Dr, Ottawa, ON K4A2W6Sold
- C$624,0003 bd2 ba-- sqft1475 Deavy Way, Ottawa, ON K1E2W7For Sale
Similar homes
- C$714,9004 bd4 ba-- sqft2158 Gardenway Dr, Ottawa, ON K4A 3S4For Sale
 MLS ID #X13604120, EXP REALTY. TRREB
 - C$609,9003 bd3 ba-- sqft1064 Candlewood St, Ottawa, ON K4A 5E9For Sale
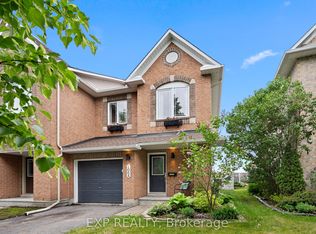 MLS ID #X13629188, EXP REALTY. TRREB
 - C$700,0003 bd3 ba-- sqft851 Beauregard Cres, Ottawa, ON K4A 3C9For Sale
 MLS ID #X13593982, EXP REALTY. TRREB
 - C$587,4003 bd3 ba-- sqft1681 Trenholm Ln, Ottawa, ON K4A 4B4For Sale
 MLS ID #X13615450, EXP REALTY. TRREB
 - C$624,9004 bd2 ba-- sqft888 Charleswood Ave, Ottawa, ON K1K 0W3For SaleMLS ID #X13594174, EXP REALTY. TRREB
- C$699,9004 bd4 ba-- sqft6383 Larmond Ave, Ottawa, ON K1C 2J9For SaleMLS ID #X13183626, EXP REALTY. TRREB
- C$719,5004 bd3 ba-- sqft1797 Belval Cres, Ottawa, ON K1C 6J6For SaleMLS ID #X13471700, EXP REALTY. TRREB
- C$724,9003 bd3 ba-- sqft129 Pimprenelle Ter, Ottawa, ON K1E 3S7For SaleMLS ID #X13527358, EXP REALTY. TRREB
- C$744,9004 bd4 ba-- sqft221 Northwind St, Ottawa, ON K4A 5G3For SaleMLS ID #X13498360, EXP REALTY. TRREB
- C$547,9003 bd2 ba-- sqft494 Lawler Cres, Ottawa, ON K4A 3Y4For SaleMLS ID #X13596380, EXP REALTY. TRREB
- C$689,9003 bd3 ba-- sqft255 Shinleaf Cres, Ottawa, ON K1W 0J2For SaleMLS ID #X13536282, EXP REALTY. TRREB
- C$699,9004 bd4 ba-- sqft1237 Cedarcroft Cres, Ottawa, ON K1B 5G9For SaleMLS ID #X13520710, EXP REALTY. TRREB
- C$639,9903 bd4 ba-- sqft279 Falsetto St, Ottawa, ON K1W 0S4For SaleMLS ID #X13207156, EXP REALTY. TRREB
- C$679,0004 bd2 ba-- sqft2196 Plesser St, Ottawa, ON K1G 2X3For SaleMLS ID #X13126168, EXP REALTY. TRREB
- C$639,0003 bd3 ba-- sqft4220 Kelly Farm Dr, Ottawa, ON K1T 0A5For SaleMLS ID #X13603210, EXP REALTY. TRREB
- C$639,0003 bd2 ba-- sqft935 Pleasant Park Rd, Ottawa, ON K1G 1Z6For SaleMLS ID #X13130394, EXP REALTY. TRREB
- C$679,9003 bd3 ba-- sqft2100 Melette Cres, Ottawa, ON K4A 4X2For SaleMLS ID #X13093134, EXP REALTY. TRREB
- C$875,0004 bd3 ba-- sqft860 Percifor Way, Ottawa, ON K1W 0B4For SaleMLS ID #X13594152, EXP REALTY. TRREB
- C$789,9994 bd3 ba-- sqft2136 Fillmore Cres, Ottawa, ON K1J 6A4For SaleMLS ID #X13541214, EXP REALTY. TRREB
- C$624,9004 bd2 ba-- sqft233 Belfort St, Russell, ON K0A 1W0For SaleMLS ID #X13611062, EXP REALTY. TRREB
