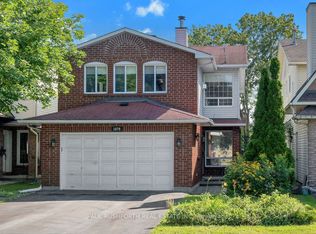
Recently refreshed and thoughtfully updated, this beautiful home returns to the market better than ever, offering an exceptional opportunity in one of Orléans' most desirable family-friendly communities. Recent improvements include fresh paint throughout the second floor, brand-new carpeting, updated kitchen lighting, and the removal of upper cabinetry between the kitchen and breakfast area to create a more open and inviting living space. The exterior has also been refreshed with landscaping and yard improvements that enhance the home's overall curb appeal. Welcome to this beautifully maintained 4-bedroom (3+1), 3-bathroom detached home with a double-car garage located in the highly desirable, family-oriented Sunridge community of Orléans. Ideally situated close to schools, parks, OC Transpo, shopping, restaurants, movie theatres, gyms, and with quick access to Highway 174, this property offers exceptional convenience and lifestyle. Designed with versatility in mind, this home is perfect for multi-generational living, an income-producing investment, an owner-occupied residence with rental potential, or a nanny/in-law suite setup. The fully functional basement unit features a separate entrance and dedicated laundry space, offering excellent flexibility and strong income potential. The interior showcases a stunning loft-style family room with a wood-burning fireplace on the second floor, a spacious eat-in kitchen, formal living and dining areas ideal for entertaining, luxury vinyl flooring throughout most of the home, and an upgraded luxury shower tower in the second-floor bathroom. Additional highlights include an EV-ready garage with a 30-amp outlet and no rear neighbours, providing added privacy and tranquility. Book your showing today!
For sale
C$694,500
1797 Belval Cres, Ottawa, ON K1C 6J6
4beds
3baths
Single Family Residence
Built in ----
3,250 Square Feet Lot
$-- Zestimate®
C$--/sqft
C$-- HOA
What's special
Brand-new carpetingUpdated kitchen lightingDouble-car garageStunning loft-style family roomSpacious eat-in kitchen
- 58 days |
- 48 |
- 4 |
Zillow last checked:
Listing updated:
Listed by:
EXP REALTY
Source: TRREB,MLS®#: X13471700 Originating MLS®#: Ottawa Real Estate Board
Originating MLS®#: Ottawa Real Estate BoardFacts & features
Interior
Bedrooms & bathrooms
- Bedrooms: 4
- Bathrooms: 3
Primary bedroom
- Level: Second
- Dimensions: 5.51 x 3.18
Bedroom 2
- Level: Second
- Dimensions: 3.07 x 2.87
Bedroom 3
- Level: Second
- Dimensions: 4.04 x 3.33
Bedroom 4
- Level: Basement
- Dimensions: 3.68 x 2.97
Bathroom
- Level: Second
- Dimensions: 3.45 x 2.51
Bathroom
- Level: Basement
- Dimensions: 3.33 x 1.5
Breakfast
- Level: Main
- Dimensions: 3.48 x 2.72
Dining room
- Level: Main
- Dimensions: 3.63 x 3.07
Family room
- Level: Second
- Dimensions: 5.36 x 4.04
Kitchen
- Level: Basement
- Dimensions: 4.04 x 3.23
Living room
- Level: Main
- Dimensions: 5.05 x 3.07
Living room
- Level: Basement
- Dimensions: 5.21 x 3.28
Other
- Level: Main
- Dimensions: 1.32 x 1.27
Utility room
- Level: Basement
- Dimensions: 3.33 x 3.33
Heating
- Forced Air, Gas
Cooling
- Central Air
Appliances
- Included: Water Heater Owned
Features
- In-Law Suite, In-Law Capability
- Flooring: Accessory Apartment
- Basement: Apartment,Finished,Separate Entrance
- Has fireplace: Yes
- Fireplace features: Wood Burning
Interior area
- Living area range: 1500-2000 null
Property
Parking
- Total spaces: 6
- Parking features: Garage Door Opener
- Has garage: Yes
Features
- Stories: 2
- Pool features: None
Lot
- Size: 3,250 Square Feet
Details
- Parcel number: 044230170
Construction
Type & style
- Home type: SingleFamily
- Property subtype: Single Family Residence
Materials
- Brick, Vinyl Siding
- Foundation: Poured Concrete
- Roof: Asphalt Shingle
Utilities & green energy
- Sewer: Sewer
Community & HOA
Location
- Region: Ottawa
Financial & listing details
- Annual tax amount: C$4,722
- Date on market: 6/20/2026
Price history
Price history is unavailable.
Public tax history
Tax history is unavailable.
Climate risks
Neighborhood: Orléans
Nearby schools
GreatSchools rating
No schools nearby
We couldn't find any schools near this home.
- C$2,5503 bd1 ba-- sqft1936 Belcourt Blvd #1, Ottawa, ON K1C1M5For Rent

- C$669,9004 bd4 ba-- sqft1879 Belcourt Blvd, Ottawa, ON K1C4N3For Sale
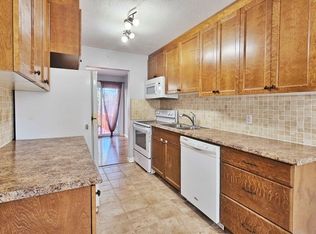
- C$--3 bd3 ba1.3k sqft1655 Kindersley Ave, Ottawa, ON K1C4V3Off Market
- C$699,9003 bd3 ba-- sqft2051 N Frank Bender St, Ottawa, ON K1C1M7For Sale

- C$299,0004,988 sqft1673 Kindersley Ave, Ottawa, ON K1C4V4Lot/Land
- C$699,0003 bd3 ba-- sqft6592 Windsong Ave, Ottawa, ON K1C6M9For Sale
- C$--3 bd2 ba-- sqft1839 Winter Rose Ln, Ottawa, ON K1C7A4Off Market
- C$484,9003 bd3 ba-- sqft6426 Nuggett Dr, Ottawa, ON K1C4X8For Sale
Similar homes
- C$699,9004 bd4 ba-- sqft6383 Larmond Ave, Ottawa, ON K1C 2J9For Sale
 MLS ID #X13183626, EXP REALTY. TRREB
 - C$724,9004 bd4 ba-- sqft221 Northwind St, Ottawa, ON K4A 5G3For Sale
 MLS ID #X13646854, EXP REALTY. TRREB
 - C$639,9004 bd2 ba-- sqft396 Hatfield Cres, Ottawa, ON K1E 1M8For Sale
 MLS ID #X13517876, EXP REALTY. TRREB
 - C$734,9003 bd3 ba-- sqft1447 Maxime St, Ottawa, ON K1B 4E7For Sale
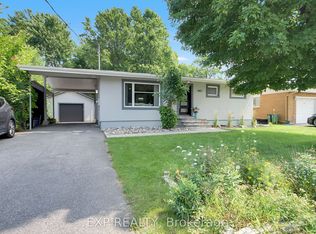 MLS ID #X13675926, EXP REALTY. TRREB
 - C$699,9004 bd4 ba-- sqft1237 Cedarcroft Cres, Ottawa, ON K1B 5G9For SaleMLS ID #X13520710, EXP REALTY. TRREB
- C$689,0003 bd3 ba-- sqft1440 Hemlock Rd, Ottawa, ON K1K 4Z8For SaleMLS ID #X13660012, EXP REALTY. TRREB
- C$714,9004 bd3 ba-- sqft1400 Hemlock Rd, Ottawa, ON K1K 5A8For SaleMLS ID #X13652014, EXP REALTY. TRREB
- C$624,9004 bd2 ba-- sqft888 Charleswood Ave, Ottawa, ON K1K 0W3For SaleMLS ID #X13594174, EXP REALTY. TRREB
- C$875,0004 bd3 ba-- sqft860 Percifor Way, Ottawa, ON K1W 0B4For SaleMLS ID #X13594152, EXP REALTY. TRREB
- C$680,0004 bd2 ba-- sqft2247 Miramichi St, Ottawa, ON K2C 0Z1For SaleMLS ID #X13643092, EXP REALTY. TRREB
- C$607,9003 bd3 ba-- sqft1064 Candlewood St, Ottawa, ON K4A 5E9For SaleMLS ID #X13629188, EXP REALTY. TRREB
- C$639,9903 bd4 ba-- sqft279 Falsetto St, Ottawa, ON K1W 0S4For SaleMLS ID #X13207156, EXP REALTY. TRREB
- C$749,0003 bd1 ba-- sqft1473 Chomley Cres, Ottawa, ON K1G 0V9For SaleMLS ID #X13596578, EXP REALTY. TRREB
- C$575,0003 bd2 ba-- sqft615 Spring Valley Dr, Ottawa, ON K1W 0C6For SaleMLS ID #X13617692, EXP REALTY. TRREB
- C$699,9004 bd3 ba-- sqft2947 Fontaine Pl, Clarence Rockland, ON K4K 1A6For SaleMLS ID #X13446298, EXP REALTY. TRREB
- C$669,9003 bd3 ba-- sqft605 Tennant Way, Ottawa, ON K4M 0C6For SaleMLS ID #X13681482, ROYAL LEPAGE TEAM REALTY. TRREB
- C$639,0003 bd3 ba-- sqft4220 Kelly Farm Dr, Ottawa, ON K1T 0A5For SaleMLS ID #X13603210, EXP REALTY. TRREB
- C$579,9003 bd3 ba-- sqft1681 Trenholm Ln, Ottawa, ON K4A 4B4For SaleMLS ID #X13615450, EXP REALTY. TRREB
- C$749,9003 bd2 ba-- sqft2335 Harding Rd, Ottawa, ON K1G 3B7For SaleMLS ID #X13246576, EXP REALTY. TRREB
- C$590,0003 bd3 ba-- sqft273 Rolling Meadow Cres, Ottawa, ON K1W 0A8For SaleMLS ID #X13136180, EXP REALTY. TRREB
