Bright, spacious, and beautifully designed, this open-concept single-family home is located in a desirable family-friendly neighborhood. The main floor features a welcoming living room, a formal dining area, and a modern open-concept kitchen complete with granite countertops and stainless steel appliances-ideal for both everyday living and entertaining. Upstairs, the spacious primary bedroom offers a walk-in closet and a luxurious five-piece ensuite. Three additional generously sized bedrooms and a full three-piece bathroom provide ample space for family and guests. The home showcases a tasteful combination of hardwood, tile, and wall-to-wall carpet flooring, offering both style and comfort throughout. Please allow 24 hours irrevocable on all offers. The property is currently owner-occupied. Recent Updates: Wifi Pot Lights 2019, Hot Water Tank (2025), AC (2025), Heated Mirrors in Bathroom, Stove & Fridge(2024),New Carpet (2024), Washer& Dryer(2018), Blinds(2020), Newly Painted, Backyard & Deck (2020)
For sale
C$849,900
860 Percifor Way, Ottawa, ON K1W 0B4
4beds
3baths
Single Family Residence
Built in ----
3,687 Square Feet Lot
$-- Zestimate®
C$--/sqft
C$-- HOA
What's special
Formal dining areaModern open-concept kitchenGranite countertopsStainless steel appliancesSpacious primary bedroomWalk-in closetLuxurious five-piece ensuite
- 61 days
- 22
- 2
Zillow last checked:
Listing updated:
Listed by:
EXP REALTY
Source: TRREB,MLS®#: X13594152 Originating MLS®#: Ottawa Real Estate Board
Originating MLS®#: Ottawa Real Estate BoardFacts & features
Interior
Bedrooms & bathrooms
- Bedrooms: 4
- Bathrooms: 3
Primary bedroom
- Level: Second
- Dimensions: 5.02 x 3.65
Bedroom
- Level: Second
- Dimensions: 3.65 x 3.58
Bedroom
- Level: Second
- Dimensions: 3.65 x 3.35
Bedroom
- Level: Second
- Dimensions: 3.75 x 3.2
Bathroom
- Level: Second
Dining room
- Level: Main
- Dimensions: 3.04 x 2.59
Dining room
- Level: Main
- Dimensions: 3.86 x 3.04
Family room
- Level: Main
- Dimensions: 4.72 x 3.5
Kitchen
- Level: Main
- Dimensions: 3.75 x 2.97
Living room
- Level: Main
- Dimensions: 3.96 x 3.86
Heating
- Forced Air, Gas
Cooling
- Central Air
Features
- None
- Basement: Full,Unfinished
- Has fireplace: Yes
- Fireplace features: Natural Gas
Interior area
- Living area range: 2000-2500 null
Property
Parking
- Total spaces: 4
Features
- Stories: 2
- Pool features: None
- Frontage length: 10.69
Lot
- Size: 3,687 Square Feet
- Features: Public Transit, Park, School Bus Route
Details
- Parcel number: 047570106
Construction
Type & style
- Home type: SingleFamily
- Property subtype: Single Family Residence
Materials
- Vinyl Siding
- Foundation: Concrete
- Roof: Asphalt Shingle
Utilities & green energy
- Sewer: Sewer
Community & HOA
Location
- Region: Ottawa
Financial & listing details
- Annual tax amount: C$6,296
- Date on market: 7/22/2026
Price history
Price history is unavailable.
Public tax history
Tax history is unavailable.
Climate risks
Neighborhood: Orléans
Nearby schools
GreatSchools rating
No schools nearby
We couldn't find any schools near this home.

Similar homes
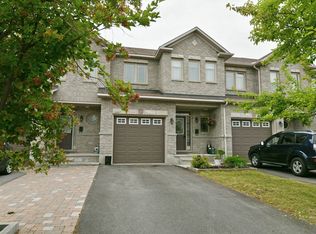
- C$734,9003 bd4 ba-- sqft125 Sweetvalley Dr, Ottawa, ON K4A 1A4For Sale
 MLS ID #X13807632, PROPERTY.CA INC.. TRREB
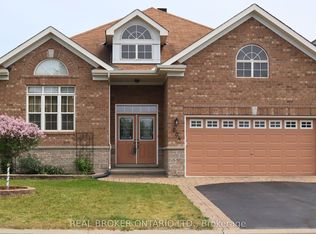
 - C$639,9903 bd4 ba-- sqft279 Falsetto St, Ottawa, ON K1W 0S4For Sale
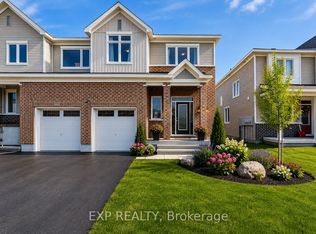 MLS ID #X13207156, EXP REALTY. TRREB
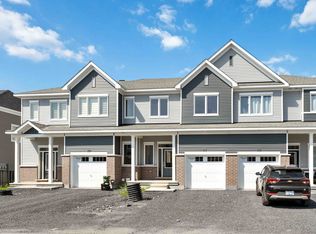
 - C$670,0004 bd4 ba-- sqft1237 Cedarcroft Cres, Ottawa, ON K1B 5G9For Sale
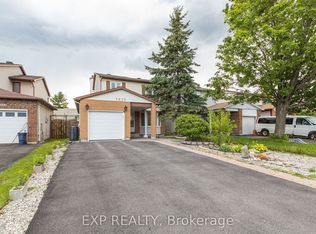 MLS ID #X13520710, EXP REALTY. TRREB
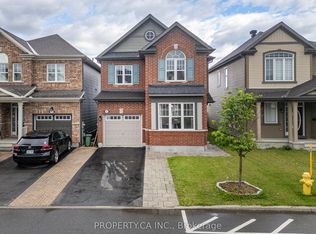
 - C$848,0003 bd3 ba-- sqft62 Young St, Ottawa, ON K1S 3H9For Sale
 MLS ID #X13455640, EXP REALTY. TRREB
