Welcome to Bradley Ridge Orleans! This 4 bedroom Bungalow built in 2009 offers 3 full bathrooms, a lovely main floor layout and a fully finished basement. These original owners have taken true home ownership pride and have maintained the home with excellence. Main level featuring Eat in Kitchen with access to the deck and backyard, Full dining room, Bonus front family room plus living room with Fireplace & Vaulted ceilings. The oversized Primary bedroom offers a private retreat with its own Ensuite bathroom, and just down the hall offers the second main level bedroom & full bath. Lower level has a large L-shaped living area/office/flex space + 2 Bedrooms & a 3rd Full bath providing space for a growing family, home office, and or guest space. Ample storage and utility/tool work area in Furnace room. The spacious 2-car garage provides convenient parking, while the well-kept lot offers room for outdoor enjoyment. Pride of ownership is evident throughout - from the meticulous maintenance. Pet free home. Full original builder floor plan with room dimensions. Updates: Roof, Furnace, Deck, landscaping and more!
For sale
C$799,900
204 Hillpark High St, Ottawa, ON K1W 0B5
4beds
3baths
Single Family Residence
Built in ----
4,907 Square Feet Lot
$-- Zestimate®
C$--/sqft
C$-- HOA
What's special
Lovely main floor layoutFully finished basementFull dining roomBonus front family room
- 85 days |
- 23 |
- 2 |
Zillow last checked:
Listing updated:
Listed by:
REAL BROKER ONTARIO LTD.
Source: TRREB,MLS®#: X13120428 Originating MLS®#: Ottawa Real Estate Board
Originating MLS®#: Ottawa Real Estate BoardFacts & features
Interior
Bedrooms & bathrooms
- Bedrooms: 4
- Bathrooms: 3
Primary bedroom
- Level: Main
- Dimensions: 5.3 x 3.1
Bedroom 2
- Level: Main
- Dimensions: 4.1 x 6
Bedroom 3
- Level: Lower
- Dimensions: 3.8 x 3.6
Bedroom 4
- Level: Lower
- Dimensions: 3.8 x 3.6
Dining room
- Level: Main
- Dimensions: 3 x 3.9
Great room
- Level: Main
- Dimensions: 5.18 x 3.4
Kitchen
- Level: Main
- Dimensions: 6.6 x 3.26
Living room
- Level: Main
- Dimensions: 3.8 x 4.2
Heating
- Forced Air, Gas
Cooling
- Central Air
Features
- Primary Bedroom - Main Floor
- Basement: Finished
- Has fireplace: Yes
- Fireplace features: Natural Gas
Interior area
- Living area range: 1500-2000 null
Video & virtual tour
Property
Parking
- Total spaces: 4
- Parking features: Garage
- Has garage: Yes
Features
- Pool features: None
Lot
- Size: 4,907 Square Feet
- Features: Fenced Yard, Public Transit, Rectangular Lot
Details
- Additional structures: Fence - Full, Shed
- Parcel number: 047570133
Construction
Type & style
- Home type: SingleFamily
- Architectural style: Bungalow
- Property subtype: Single Family Residence
Materials
- Concrete Poured
- Foundation: Poured Concrete
- Roof: Asphalt Shingle
Utilities & green energy
- Sewer: Sewer
Community & HOA
Location
- Region: Ottawa
Financial & listing details
- Annual tax amount: C$5,750
- Date on market: 5/13/2026
R
REAL BROKER ONTARIO LTD.
By pressing Contact Agent, you agree that the real estate professional identified above may call/text you about your search, which may involve use of automated means and pre-recorded/artificial voices. You don't need to consent as a condition of buying any property, goods, or services. Message/data rates may apply. You also agree to our Terms of Use. Zillow does not endorse any real estate professionals. We may share information about your recent and future site activity with your agent to help them understand what you're looking for in a home.
Price history
Price history is unavailable.
Public tax history
Tax history is unavailable.
Climate risks
Neighborhood: Orléans
Nearby schools
GreatSchools rating
No schools nearby
We couldn't find any schools near this home.
- C$599,9993 bd3 ba-- sqft112 Whispering Winds Way, Ottawa, ON K1W0B7For Sale

- C$--2 bd2 ba796 sqft150 Whispering Winds Way #2-BEDROOM, Ottawa, ON K1W0L3Off Market

- C$--1 bd1 ba690 sqft150 Whispering Winds Way #1-BEDROOM, Ottawa, ON K1W0L3Off Market
- C$--2 bd2 ba796 sqft150 Whispering Winds Way #1407514, Ottawa, ON K1W0L3Off Market
- C$--1 bd2 ba858 sqft150 Whispering Winds Way #1018047, Ottawa, ON K1W0L3Off Market
- C$--1 bd1 ba641 sqft150 Whispering Winds Way #1018040, Ottawa, ON K1W0L3Off Market
- C$--2 bd2 ba858 sqft150 Whispering Winds Way #1018044, Ottawa, ON K1W0L3Off Market
- C$--2 bd2 ba796 sqft150 Whispering Winds Way #1018041, Ottawa, ON K1W0L3Off Market
Similar homes
- C$899,9005 bd4 ba-- sqft2104 Sandy Oaks Dr, Ottawa, ON K1W 1H5For Sale
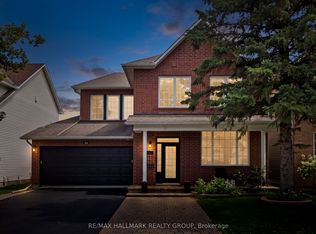 MLS ID #X13628008, RE/MAX HALLMARK REALTY GROUP. TRREB
 - C$769,9004 bd3 ba-- sqft1646 Grey Nuns Dr, Ottawa, ON K1C 1T7For Sale
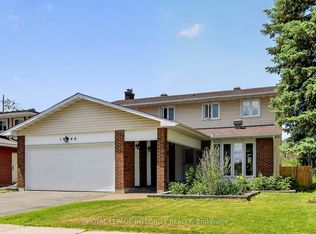 MLS ID #X13521978, ROYAL LEPAGE INTEGRITY REALTY. TRREB
 - C$749,9004 bd3 ba-- sqft6451 Viseneau Dr, Ottawa, ON K1C 5H1For Sale
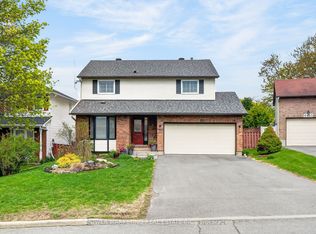 MLS ID #X13532486, POWER MARKETING REAL ESTATE INC.. TRREB
 - C$949,0006 bd4 ba-- sqft2165 Blue Willow Cres, Ottawa, ON K1W 1K7For Sale
 MLS ID #X13604948, POWER MARKETING REAL ESTATE INC.. TRREB
 - C$799,9003 bd2 ba-- sqft1599 Maxime St, Ottawa, ON K1B 3K9For SaleMLS ID #X13481706, ROYAL LEPAGE PERFORMANCE REALTY. TRREB
- C$839,9002 bd3 ba-- sqft6356 Renaud Rd, Ottawa, ON K1W 0R9For SaleMLS ID #X13499160, POWER MARKETING REAL ESTATE INC.. TRREB
- C$769,9003 bd3 ba-- sqft6526 Tooney Dr, Ottawa, ON K1C 7G9For SaleMLS ID #X13492200, ROYAL LEPAGE TEAM REALTY. TRREB
- C$774,9004 bd3 ba-- sqft634 Aquaview Dr, Ottawa, ON K4A 4W2For SaleMLS ID #X13497664, RE/MAX HALLMARK REALTY GROUP. TRREB
- C$659,0003 bd3 ba-- sqft679 Percifor Way, Ottawa, ON K1W 0E2For SaleMLS ID #X13541852, RE/MAX HALLMARK REALTY GROUP. TRREB
- C$839,9004 bd3 ba-- sqft770 Beauregard Cres, Ottawa, ON K4A 3C7For SaleMLS ID #X13614090, POWER MARKETING REAL ESTATE INC.. TRREB
- C$769,9003 bd3 ba-- sqft477 Duvernay Dr, Ottawa, ON K1E 2N7For SaleMLS ID #X13478640, RE/MAX HALLMARK REALTY GROUP. TRREB
- C$849,9004 bd2 ba-- sqft2250 Urbandale Dr, Ottawa, ON K1G 3G6For SaleMLS ID #X13610026, ROYAL LEPAGE TEAM REALTY. TRREB
- C$999,9004 bd4 ba-- sqft184 Felicity Cres, Ottawa, ON K1W 0C2For SaleMLS ID #X13004430, AVENUE NORTH REALTY INC.. TRREB
- C$714,9004 bd4 ba-- sqft1981 Orchardview Ave, Ottawa, ON K4A 3B8For SaleMLS ID #X13560730, REAL BROKER ONTARIO LTD.. TRREB
- C$1,049,0004 bd4 ba-- sqft2180 Brianna Way, Ottawa, ON K4A 4E3For SaleMLS ID #X13640640, ROYAL LEPAGE PERFORMANCE REALTY. TRREB
- C$649,9004 bd2 ba-- sqft1463 Kamouraska Cir, Ottawa, ON K1C 3J1For SaleMLS ID #X13548962, RE/MAX HALLMARK REALTY GROUP. TRREB
- C$849,9004 bd3 ba-- sqft23 Hearthstone Pl, Ottawa, ON K2G 7B3For SaleMLS ID #X13640002, AVENUE NORTH REALTY INC.. TRREB
- C$599,9003 bd3 ba-- sqft358 Gerry Lalonde Dr, Ottawa, ON K4A 0Y3For SaleMLS ID #X13644838, FIRST CHOICE REALTY ONTARIO LTD.. TRREB
- C$700,0003 bd4 ba-- sqft1125 Plante Dr, Ottawa, ON K1V 9E5For SaleMLS ID #X13645688, RE/MAX HALLMARK REALTY GROUP. TRREB
- C$849,9002 bd3 ba-- sqft569 Princess Louise Dr, Ottawa, ON K4A 1Z1For SaleMLS ID #X13448916, ROYAL LEPAGE PERFORMANCE REALTY. TRREB
