Welcome to 2180 Brianna Way, an exceptional family home offering an impressive 3,480 sq. ft. of beautifully designed living space as per the builder's floor plan. This spacious residence features four generously sized bedrooms and 3.5 bathrooms, including two luxurious ensuite bathrooms that provide added comfort and privacy for family members and guests alike. From the moment you step inside, you'll be captivated by the soaring ceilings on the main floor, creating a bright, open, and elegant atmosphere that enhances the home's spacious design. Thoughtfully laid out for both everyday living and entertaining, the home offers expansive principal rooms, an abundance of natural light, and a functional floor plan ideal for growing families. Step outside to your own private backyard oasis, complete with a beautiful in-ground pool-perfect for relaxing, entertaining, and enjoying the summer months. Ideally located in a sought-after Orleans neighbourhood, this home is just minutes from excellent schools, parks, recreational facilities, public transit, shopping, restaurants, and all the everyday amenities you need. Combining exceptional living space, stunning architectural features, outstanding outdoor enjoyment, and an unbeatable location, this is a rare opportunity to own a home that truly has it all. Roof 2015, Furnace/AC 2018, Kitchen/Bathrooms 2016-2026, Pool Liner 2024. Book your viewing today!
For sale
C$1,049,000
2180 Brianna Way, Ottawa, ON K4A 4E3
4beds
4baths
Single Family Residence
Built in ----
5,478 Square Feet Lot
$-- Zestimate®
C$--/sqft
C$-- HOA
What's special
Spacious residenceFour generously sized bedroomsTwo luxurious ensuite bathroomsExpansive principal roomsAbundance of natural lightPrivate backyard oasisBeautiful in-ground pool
- 14 hours |
- 2 |
- 1 |
Zillow last checked:
Listing updated:
Listed by:
ROYAL LEPAGE PERFORMANCE REALTY
Source: TRREB,MLS®#: X13640640 Originating MLS®#: Ottawa Real Estate Board
Originating MLS®#: Ottawa Real Estate BoardFacts & features
Interior
Bedrooms & bathrooms
- Bedrooms: 4
- Bathrooms: 4
Heating
- Forced Air, Gas
Cooling
- Central Air
Features
- Storage, Suspended Ceilings
- Basement: Partially Finished
- Has fireplace: Yes
- Fireplace features: Natural Gas, Electric
Interior area
- Living area range: 3000-3500 null
Property
Parking
- Total spaces: 6
- Parking features: Inside Entrance, Available, Private
- Has garage: Yes
Features
- Stories: 2
- Exterior features: Year Round Living, Landscaped
- Has private pool: Yes
- Pool features: In Ground
Lot
- Size: 5,478 Square Feet
- Features: Fenced Yard, Public Transit, Rec./Commun.Centre, School, Other
Details
- Parcel number: 145640503
Construction
Type & style
- Home type: SingleFamily
- Property subtype: Single Family Residence
Materials
- Brick, Vinyl Siding
- Foundation: Poured Concrete
- Roof: Asphalt Shingle
Utilities & green energy
- Sewer: Sewer
Community & HOA
Location
- Region: Ottawa
Financial & listing details
- Annual tax amount: C$8,586
- Date on market: 8/5/2026
R
ROYAL LEPAGE PERFORMANCE REALTY
By pressing Contact Agent, you agree that the real estate professional identified above may call/text you about your search, which may involve use of automated means and pre-recorded/artificial voices. You don't need to consent as a condition of buying any property, goods, or services. Message/data rates may apply. You also agree to our Terms of Use. Zillow does not endorse any real estate professionals. We may share information about your recent and future site activity with your agent to help them understand what you're looking for in a home.
Price history
Price history is unavailable.
Public tax history
Tax history is unavailable.
Climate risks
Neighborhood: K4A
Nearby schools
GreatSchools rating
No schools nearby
We couldn't find any schools near this home.
- C$559,9003 bd3 ba-- sqft1104 Candlewood St, Ottawa, ON K4A4Z9For Sale

- C$649,9003 bd3 ba-- sqft2200 Nantes St, Ottawa, ON K4A4E5For Sale
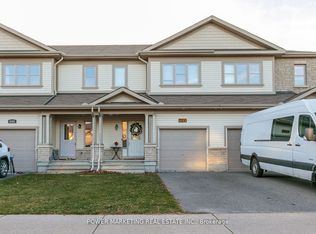
- C$609,9003 bd3 ba-- sqft1064 Candlewood St, Ottawa, ON K4A5E9For Sale
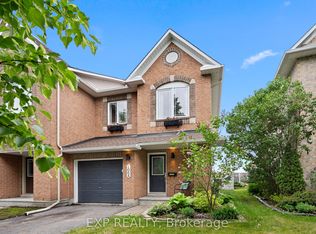
- C$564,9003 bd3 ba-- sqft1015 Candlewood St, Ottawa, ON K4A5E8For Sale

- C$--4 bd4 ba2.4k sqft1029 Clubmoss Ave #1029, Ottawa, ON K4A0T1Off Market
- C$609,9003 bd3 ba-- sqft1433 Comfrey Cres, Ottawa, ON K4A0L8For Sale
- C$639,0003 bd3 ba-- sqft2028 Melette Cres, Ottawa, ON K4A4X1For Sale
- C$899,9005 bd4 ba-- sqft2039 Calico Cres, Ottawa, ON K4A4L7For Sale
Similar homes
- C$899,9005 bd4 ba-- sqft2039 Calico Cres, Ottawa, ON K4A 4L7For Sale
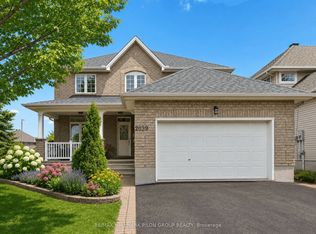 MLS ID #X13504418, RE/MAX HALLMARK PILON GROUP REALTY. TRREB
 - C$1,145,0006 bd4 ba-- sqft1091 Charest Way, Ottawa, ON K4A 4B1For Sale
 MLS ID #X13557146, RE/MAX HALLMARK REALTY GROUP. TRREB
 - C$899,9005 bd4 ba-- sqft2104 Sandy Oaks Dr, Ottawa, ON K1W 1H5For Sale
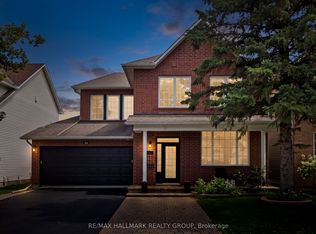 MLS ID #X13628008, RE/MAX HALLMARK REALTY GROUP. TRREB
 - C$980,0005 bd5 ba-- sqft2139 Valin St, Ottawa, ON K4A 4T3For Sale
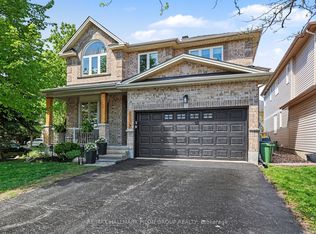 MLS ID #X13548208, RE/MAX HALLMARK PILON GROUP REALTY. TRREB
 - C$774,9004 bd3 ba-- sqft634 Aquaview Dr, Ottawa, ON K4A 4W2For SaleMLS ID #X13497664, RE/MAX HALLMARK REALTY GROUP. TRREB
- C$1,100,0004 bd4 ba-- sqft6879 Edgar Brault St, Ottawa, ON K1C 1L6For SaleMLS ID #X13500814, RE/MAX HALLMARK REALTY GROUP. TRREB
- C$1,099,9004 bd3 ba-- sqft2985 Leo Ln, Ottawa, ON K4C 1A6For SaleMLS ID #X13582120, RE/MAX HALLMARK EXCELLENCE GROUP REALTY. TRREB
- C$839,9004 bd3 ba-- sqft770 Beauregard Cres, Ottawa, ON K4A 3C7For SaleMLS ID #X13614090, POWER MARKETING REAL ESTATE INC.. TRREB
- C$999,9994 bd4 ba-- sqft1354 Gaultois Ave, Ottawa, ON K1C 3G6For SaleMLS ID #X13148620, RE/MAX HALLMARK REALTY GROUP. TRREB
- C$749,9003 bd3 ba-- sqft6020 Longleaf Dr, Ottawa, ON K1W 1J2For SaleMLS ID #X13635338, ROYAL LEPAGE PERFORMANCE REALTY. TRREB
- C$1,199,9004 bd2 ba-- sqft2570 Woods St, Clarence Rockland, ON K4K 1J2For SaleMLS ID #X13633098, RE/MAX HALLMARK EXCELLENCE GROUP REALTY. TRREB
- C$1,169,0005 bd5 ba-- sqft7019 Cosgrove Ave, Ottawa, ON K4P 1A6For SaleMLS ID #X13635658, ROYAL LEPAGE TEAM REALTY. TRREB
- C$949,0006 bd4 ba-- sqft2165 Blue Willow Cres, Ottawa, ON K1W 1K7For SaleMLS ID #X13604948, POWER MARKETING REAL ESTATE INC.. TRREB
- C$879,9004 bd4 ba-- sqft266 Trail Side Cir, Ottawa, ON K4A 5B1For SaleMLS ID #X13031174, REMAX YOUR COMMUNITY REALTY. TRREB
- C$724,9004 bd4 ba-- sqft652 Thicket Way, Ottawa, ON K4A 3A7For SaleMLS ID #X13561914, RE/MAX HALLMARK REALTY GROUP. TRREB
- C$974,9006 bd4 ba-- sqft1674 Sansonnet St S, Ottawa, ON K1C 5Y6For SaleMLS ID #X13207140, RE/MAX HALLMARK PILON GROUP REALTY. TRREB
- C$889,9004 bd3 ba-- sqft23 Sioux Cres, Ottawa, ON K2H 7E4For SaleMLS ID #X13641212, ROYAL LEPAGE TEAM REALTY. TRREB
- C$1,299,9006 bd5 ba-- sqft607 Jerome Jodoin Dr, Ottawa, ON K4A 1L1For SaleMLS ID #X13597096, ROYAL LEPAGE PERFORMANCE REALTY. TRREB
- C$950,0004 bd3 ba-- sqft6983 Lakes Park Dr, Ottawa, ON K4P 1M6For SaleMLS ID #X13629722, COLDWELL BANKER FIRST OTTAWA REALTY. TRREB
- C$779,9004 bd3 ba-- sqft1646 Grey Nuns Dr, Ottawa, ON K1C 1T7For SaleMLS ID #X13521978, ROYAL LEPAGE INTEGRITY REALTY. TRREB
