A rare offering: This beautifully maintained 4-bedroom, 4-bathroom home delivers privacy, space, and a true indoor pool retreat, all on a deep 50.01' x 196.03' lot with no rear neighbours and no side neighbours, tucked away on a quiet cul-de-sac. That kind of seclusion, this close to the city, is genuinely hard to find.The two-storey great room is the architectural centerpiece, featuring soaring vaulted ceilings and a full wall of oversized windows that flood the space with natural light and views of mature trees. The adjoining family room feat an elec fireplace. The eat-in kitchen offers black granite counters, stainless steel appliances, a gas range, peninsula seating, and a sunny bay window. The adjoining formal dining room opens through French doors to a private treetop deck, surrounded by greenery. A versatile main-floor bedroom also functions beautifully as a home office, den, or guest suite.Upstairs, the spacious primary suite features a private ensuite with double sinks, a jacuzzi tub, and a separate shower. Two additional bedrooms and a full bathroom complete the upper level.The standout feature is the true indoor pool (14.5' x 23', depth 3' to 7.5'), housed within its own dedicated pool room featuring a separate HVAC system, Hayward filtration system, electric heater, and ample space for a home gym.The finished lower level offers a large recreation room with a natural gas fireplace, family/games area, dedicated laundry room, and ample storage.Major updates include the roof (2018), skylight (2026, 1-year warranty), 2nd Floor windows (2019), furnace motors (2026), refinished flooring, Wi-Fi-enabled garage openers, and smart locks throughout.Offering unmatched privacy, exceptional flexibility, extensive updates, and a genuine four-season indoor pool, this is a rare opportunity to enjoy resort-style living in one of the area's most peaceful settings, while remaining just minutes from everyday amenities, shopping, restaurants, schools, parks and walking trails.
For sale
C$1,100,000
6879 Edgar Brault St, Ottawa, ON K1C 1L6
4beds
4baths
Single Family Residence
Built in ----
9,803 Square Feet Lot
$-- Zestimate®
C$--/sqft
C$-- HOA
What's special
Quiet cul-de-sacTwo-storey great roomSoaring vaulted ceilingsNatural lightViews of mature treesAdjoining family roomEat-in kitchen
- 29 days |
- 139 |
- 2 |
Zillow last checked:
Listing updated:
Listed by:
RE/MAX HALLMARK REALTY GROUP
Source: TRREB,MLS®#: X13500814 Originating MLS®#: Ottawa Real Estate Board
Originating MLS®#: Ottawa Real Estate BoardFacts & features
Interior
Bedrooms & bathrooms
- Bedrooms: 4
- Bathrooms: 4
Primary bedroom
- Level: Second
- Dimensions: 4.36 x 5.99
Bedroom 2
- Level: Second
- Dimensions: 3.59 x 3.51
Bedroom 3
- Level: Second
- Dimensions: 3.5 x 3.51
Den
- Level: Main
- Dimensions: 2.6 x 3.09
Dining room
- Level: Main
- Dimensions: 3.67 x 4.73
Family room
- Level: Main
- Dimensions: 3.69 x 5.08
Foyer
- Level: Main
- Dimensions: 2.01 x 3.54
Kitchen
- Level: Main
- Dimensions: 4.87 x 3.53
Living room
- Level: Main
- Dimensions: 4.9 x 5.88
Other
- Level: Basement
- Dimensions: 7.4 x 8.9
Recreation
- Level: Basement
- Dimensions: 4.89 x 6.85
Heating
- Forced Air, Gas
Cooling
- Central Air
Features
- Basement: Finished with Walk-Out,Full,Walk-Out Access
- Has fireplace: Yes
- Fireplace features: Natural Gas, Electric
Interior area
- Living area range: 2500-3000 null
Video & virtual tour
Property
Parking
- Total spaces: 4
- Parking features: Garage Door Opener
- Has garage: Yes
Features
- Stories: 2
- Has private pool: Yes
- Pool features: Indoor, In Ground
Lot
- Size: 9,803 Square Feet
Details
- Parcel number: 044200785
Construction
Type & style
- Home type: SingleFamily
- Property subtype: Single Family Residence
Materials
- Stone, Other
- Foundation: Poured Concrete
- Roof: Asphalt Shingle
Utilities & green energy
- Sewer: Sewer
Community & HOA
Location
- Region: Ottawa
Financial & listing details
- Annual tax amount: C$5,616
- Date on market: 6/29/2026
RE/MAX HALLMARK REALTY GROUP
RE/MAX HALLMARK REALTY GROUP
By pressing Contact Agent, you agree that the real estate professional identified above may call/text you about your search, which may involve use of automated means and pre-recorded/artificial voices. You don't need to consent as a condition of buying any property, goods, or services. Message/data rates may apply. You also agree to our Terms of Use. Zillow does not endorse any real estate professionals. We may share information about your recent and future site activity with your agent to help them understand what you're looking for in a home.
Price history
Price history is unavailable.
Public tax history
Tax history is unavailable.
Climate risks
Neighborhood: Orléans
Nearby schools
GreatSchools rating
No schools nearby
We couldn't find any schools near this home.
- C$1,000,0000.315 Acres2902 Saint Joseph Blvd, Ottawa, ON K1C1G7Lot/Land

- C$770,0000.273 Acres6882C Edgar Brault St, Ottawa, ON K1C1L7Lot/Land

- C$85,0003,060 Square Feet3535 Saint Joseph Blvd #33, Ottawa, ON K1C1G7Lot/Land

- C$279,9002 bd1 ba-- sqft3535 Saint Joseph Blvd, Ottawa, ON K1C1G7For Sale
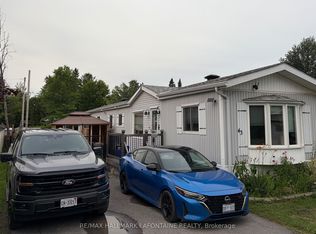
- C$3,6003 bd3 ba-- sqft6886 Edgar Brault St, Ottawa, ON K1C1L7For Rent
- C$899,9002 bd1 ba-- sqft1146 Gabriel St, Ottawa, ON K1C1K8For Sale
- C$1,535-- bd1 ba-- sqft1124 Gabriel St #304, Ottawa, ON K1C1K8For Rent
- C$2,3502 bd1 ba-- sqft1124 Gabriel St #101, Ottawa, ON K1C1K8For Rent
Similar homes
- C$895,0004 bd4 ba-- sqft6803 Barsona Pl, Ottawa, ON K1C 1J2For Sale
 MLS ID #X13541472, AVENUE NORTH REALTY INC.. TRREB
 - C$1,099,9004 bd3 ba-- sqft2985 Leo Ln, Ottawa, ON K4C 1A6For Sale
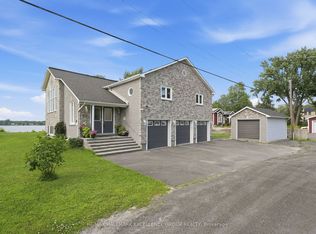 MLS ID #X13582120, RE/MAX HALLMARK EXCELLENCE GROUP REALTY. TRREB
 - C$999,9994 bd4 ba-- sqft1354 Gaultois Ave, Ottawa, ON K1C 3G6For Sale
 MLS ID #X13148620, RE/MAX HALLMARK REALTY GROUP. TRREB
 - C$949,0006 bd4 ba-- sqft2165 Blue Willow Cres, Ottawa, ON K1W 1K7For Sale
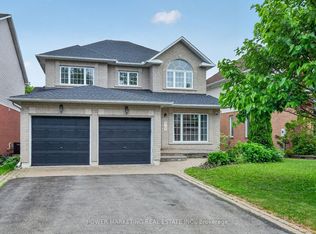 MLS ID #X13604948, POWER MARKETING REAL ESTATE INC.. TRREB
 - C$1,145,0006 bd4 ba-- sqft1091 Charest Way, Ottawa, ON K4A 4B1For SaleMLS ID #X13557146, RE/MAX HALLMARK REALTY GROUP. TRREB
- C$1,099,9004 bd3 ba-- sqft2009 Killarney Dr, Ottawa, ON K2A 1P9For SaleMLS ID #X13603456, RE/MAX HALLMARK REALTY GROUP. TRREB
- C$779,9004 bd3 ba-- sqft1646 Grey Nuns Dr, Ottawa, ON K1C 1T7For SaleMLS ID #X13521978, ROYAL LEPAGE INTEGRITY REALTY. TRREB
- C$980,0005 bd5 ba-- sqft2139 Valin St, Ottawa, ON K4A 4T3For SaleMLS ID #X13548208, RE/MAX HALLMARK PILON GROUP REALTY. TRREB
- C$899,9005 bd4 ba-- sqft2039 Calico Cres, Ottawa, ON K4A 4L7For SaleMLS ID #X13504418, RE/MAX HALLMARK PILON GROUP REALTY. TRREB
- C$974,9006 bd4 ba-- sqft1674 Sansonnet St S, Ottawa, ON K1C 5Y6For SaleMLS ID #X13207140, RE/MAX HALLMARK PILON GROUP REALTY. TRREB
- C$759,9004 bd3 ba-- sqft1689 Boisbriand Cres, Ottawa, ON K1C 4V6For SaleMLS ID #X13444422, ROYAL LEPAGE PERFORMANCE REALTY. TRREB
- C$724,9004 bd3 ba-- sqft6126 Vineyard Dr, Ottawa, ON K1C 2N6For SaleMLS ID #X13543332, RE/MAX HALLMARK EXCELLENCE GROUP REALTY. TRREB
- C$649,9004 bd2 ba-- sqft1463 Kamouraska Cir, Ottawa, ON K1C 3J1For SaleMLS ID #X13548962, RE/MAX HALLMARK REALTY GROUP. TRREB
- C$699,9004 bd3 ba-- sqft1084 Saint Germain Cres, Ottawa, ON K1C 2L8For SaleMLS ID #X13526066, RE/MAX HALLMARK REALTY GROUP. TRREB
- C$749,9004 bd3 ba-- sqft6451 Viseneau Dr, Ottawa, ON K1C 5H1For SaleMLS ID #X13532486, POWER MARKETING REAL ESTATE INC.. TRREB
- C$659,9003 bd3 ba-- sqft310 McEachern Cres W, Ottawa, ON K1E 3K2For SaleMLS ID #X13487600, RE/MAX DELTA REALTY TEAM. TRREB
- C$1,098,9003 bd3 ba-- sqft376 Winona Ave, Ottawa, ON K1Z 5H7For SaleMLS ID #X13594832, RE/MAX HALLMARK REALTY GROUP. TRREB
- C$1,283,0004 bd3 ba-- sqft1372 Jules Leger Dr, Ottawa, ON K4C 1E2For SaleMLS ID #X13513054, RE/MAX HALLMARK REALTY GROUP. TRREB
- C$669,9003 bd3 ba-- sqft270 McEachern Cres, Ottawa, ON K1E 3K5For SaleMLS ID #X13439088, RE/MAX HALLMARK REALTY GROUP. TRREB
- C$985,0002 bd3 ba-- sqft961 Kingsmere Ave, Ottawa, ON K2A 3K3For SaleMLS ID #X13613766, ROYAL LEPAGE TEAM REALTY. TRREB
