Rarely offered legal SDU (secondary dwelling unit) bungalow in a prime Orléans location! Offering approximately 1,503 sq. ft. above grade, per city records, with a spacious lower-level secondary dwelling of similar size, this versatile property is ideal for homeowners, investors, or multi-generational families. The bright main-level bungalow features 2 bedrooms, 1.5 bathrooms, and a private rear balcony, offering a comfortable and functional living space. The professionally finished legal secondary dwelling unit offers 2 bedrooms and 1.5 bathrooms, a generous layout, high ceilings, and oversized windows that bring in an abundance of natural light, making the lower level feel remarkably above grade. The property will be delivered fully vacant as of August 31st, giving buyers the flexibility to set their own market rents, live in one unit while renting the other, or accommodate extended family. In today's rental market, owner-occupants can significantly offset their monthly carrying costs, while investors can maximize rental income from day one .Additional highlights include separate hydro meters, an attached double-car garage, parking for up to six vehicles with 2 garage spaces and 4 driveway spaces, plus a storage shed for added convenience. Located close to schools, parks, shopping, transit, and major amenities, this is a rare opportunity to own a turnkey legal income property in one of Orléans' most desirable neighborhoods.
For sale
C$895,000
6803 Barsona Pl, Ottawa, ON K1C 1J2
4beds
4baths
Single Family Residence
Built in ----
5,509 Square Feet Lot
$-- Zestimate®
C$--/sqft
C$-- HOA
What's special
Bright main-level bungalowPrivate rear balconyGenerous layoutHigh ceilingsAttached double-car garage
- 35 days |
- 12 |
- 1 |
Zillow last checked:
Listing updated:
Listed by:
AVENUE NORTH REALTY INC.
Source: TRREB,MLS®#: X13541472 Originating MLS®#: Ottawa Real Estate Board
Originating MLS®#: Ottawa Real Estate BoardFacts & features
Interior
Bedrooms & bathrooms
- Bedrooms: 4
- Bathrooms: 4
Primary bedroom
- Level: Basement
- Dimensions: 5.03 x 3.92
Primary bedroom
- Level: Main
- Dimensions: 5.18 x 3.65
Bedroom 2
- Level: Basement
- Dimensions: 3.42 x 5.04
Bedroom 2
- Level: Main
- Dimensions: 3.64 x 4.43
Bathroom
- Level: Basement
- Dimensions: 1.54 x 2.66
Bathroom
- Level: Basement
- Dimensions: 2.01 x 1.09
Bathroom
- Level: Main
- Dimensions: 1.79 x 1.38
Bathroom
- Level: Main
- Dimensions: 1.48 x 2.67
Other
- Level: Main
- Dimensions: 2.74 x 4.7
Breakfast
- Level: Basement
- Dimensions: 2.48 x 3.7
Dining room
- Level: Basement
- Dimensions: 3.26 x 3.85
Foyer
- Level: Main
- Dimensions: 2.2 x 2.06
Kitchen
- Level: Basement
- Dimensions: 3.6 x 2.76
Kitchen
- Level: Main
- Dimensions: 3.57 x 5.35
Living room
- Level: Basement
- Dimensions: 5.57 x 4.37
Living room
- Level: Main
- Dimensions: 6 x 4.7
Heating
- Forced Air, Gas
Cooling
- Central Air
Features
- In-Law Suite, Separate Hydro Meter
- Basement: Finished,Full,Apartment
- Has fireplace: Yes
- Fireplace features: Natural Gas
Interior area
- Living area range: 1500-2000 null
Video & virtual tour
Property
Parking
- Total spaces: 6
- Parking features: Garage
- Has garage: Yes
Features
- Pool features: None
Lot
- Size: 5,509 Square Feet
- Features: School
Details
- Additional structures: Shed
- Parcel number: 044201331
Construction
Type & style
- Home type: SingleFamily
- Architectural style: Bungalow
- Property subtype: Single Family Residence
Materials
- Brick
- Foundation: Concrete
- Roof: Asphalt Shingle
Utilities & green energy
- Sewer: Sewer
Community & HOA
Location
- Region: Ottawa
Financial & listing details
- Annual tax amount: C$6,118
- Date on market: 7/9/2026
Price history
Price history is unavailable.
Public tax history
Tax history is unavailable.
Climate risks
Neighborhood: Orléans
Nearby schools
GreatSchools rating
No schools nearby
We couldn't find any schools near this home.
- C$659,0003 bd3 ba-- sqft7012 Notre Dame St, Ottawa, ON K1C1H7For Sale

- C$865,0004 bd3 ba-- sqft1557 Belcourt Blvd, Ottawa, ON K1C1M3For Sale
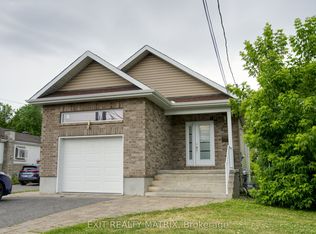
- C$1,060,0006 bd4 ba-- sqft1410 Clay Ct, Ottawa, ON K1C4T2For Sale

- C$899,9005 bd2 ba-- sqft6958 Notre Dame St, Ottawa, ON K1C1H7For Sale
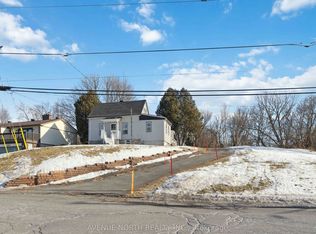
- C$770,0000.27 acres6882C Edgar Brault St, Ottawa, ON K1C1L7Lot/Land
- C$1,100,0004 bd4 ba-- sqft6879 Edgar Brault St, Ottawa, ON K1C1L6For Sale
- C$1,000,0000.31 acres2902 Saint Joseph Blvd, Ottawa, ON K1C1G7Lot/Land
- C$529,9002 bd2 ba-- sqft1474 Bonneville Cres, Ottawa, ON K1C7N1For Sale
Similar homes
- C$1,100,0004 bd4 ba-- sqft6879 Edgar Brault St, Ottawa, ON K1C 1L6For Sale
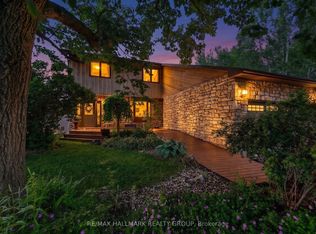 MLS ID #X13500814, RE/MAX HALLMARK REALTY GROUP. TRREB
 - C$949,9004 bd4 ba-- sqft2158 Valenceville Cres, Ottawa, ON K4A 4K4For Sale
 MLS ID #X13650890, RE/MAX ABSOLUTE REALTY INC.. TRREB
 - C$855,0006 bd3 ba-- sqft1796 Dumas St, Ottawa, ON K1C 1N4For Sale
 MLS ID #X13552094, RE/MAX HALLMARK REALTY GROUP. TRREB
 - C$749,9004 bd3 ba-- sqft6451 Viseneau Dr, Ottawa, ON K1C 5H1For Sale
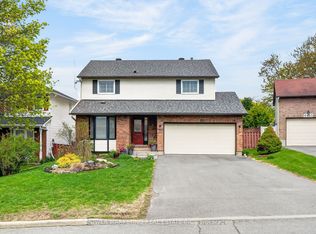 MLS ID #X13532486, POWER MARKETING REAL ESTATE INC.. TRREB
 - C$949,0006 bd4 ba-- sqft2165 Blue Willow Cres, Ottawa, ON K1W 1K7For SaleMLS ID #X13604948, POWER MARKETING REAL ESTATE INC.. TRREB
- C$1,049,0004 bd4 ba-- sqft2180 Brianna Way, Ottawa, ON K4A 4E3For SaleMLS ID #X13640640, ROYAL LEPAGE PERFORMANCE REALTY. TRREB
- C$849,9003 bd3 ba-- sqft2110 Ricardo St, Ottawa, ON K4A 4K6For SaleMLS ID #X13546130, ROYAL LEPAGE PERFORMANCE REALTY. TRREB
- C$769,9003 bd2 ba-- sqft1599 Maxime St, Ottawa, ON K1B 3K9For SaleMLS ID #X13654486, ROYAL LEPAGE PERFORMANCE REALTY. TRREB
- C$849,9002 bd3 ba-- sqft569 Princess Louise Dr, Ottawa, ON K4A 1Z1For SaleMLS ID #X13448916, ROYAL LEPAGE PERFORMANCE REALTY. TRREB
- C$974,9006 bd4 ba-- sqft1674 Sansonnet St S, Ottawa, ON K1C 5Y6For SaleMLS ID #X13207140, RE/MAX HALLMARK PILON GROUP REALTY. TRREB
- C$714,9004 bd4 ba-- sqft1981 Orchardview Ave, Ottawa, ON K4A 3B8For SaleMLS ID #X13560730, REAL BROKER ONTARIO LTD.. TRREB
- C$839,9002 bd3 ba-- sqft6356 Renaud Rd, Ottawa, ON K1W 0R9For SaleMLS ID #X13499160, POWER MARKETING REAL ESTATE INC.. TRREB
- C$669,9003 bd3 ba-- sqft270 McEachern Cres, Ottawa, ON K1E 3K5For SaleMLS ID #X13439088, RE/MAX HALLMARK REALTY GROUP. TRREB
- C$924,9004 bd3 ba-- sqft2221 Circle Pl, Ottawa, ON K1G 3E2For SaleMLS ID #X13518220, RIGHT AT HOME REALTY. TRREB
- C$659,9003 bd4 ba-- sqft1675 Lacombe Dr, Ottawa, ON K4A 2R9For SaleMLS ID #X13627654, CENTURY 21 ACTION POWER TEAM LTD.. TRREB
- C$695,0003 bd4 ba-- sqft2061 Legrand Cres, Ottawa, ON K1E 3R1For SaleMLS ID #X13435932, RE/MAX ABSOLUTE WALKER REALTY. TRREB
- C$855,0004 bd3 ba-- sqft136 James Cummings Ave, Ottawa, ON K2H 8E1For SaleMLS ID #X13646068, ROYAL LEPAGE TEAM REALTY. TRREB
- C$614,9003 bd2 ba-- sqft1550 Bourcier Dr, Ottawa, ON K1E 3J2For SaleMLS ID #X13511364, ROYAL LEPAGE PERFORMANCE REALTY. TRREB
- C$739,9004 bd4 ba-- sqft1528 Brookmill Ln, Ottawa, ON K1B 5G4For SaleMLS ID #X13540598, COLDWELL BANKER FIRST OTTAWA REALTY. TRREB
- C$639,9004 bd2 ba-- sqft1080 Cloverlawn Ct, Ottawa, ON K1J 6V8For SaleMLS ID #X13648604, ROYAL LEPAGE PERFORMANCE REALTY. TRREB
