Set in the desirable community of Fallingbrook, this beautifully maintained detached bungalow showcases exceptional pride of ownership and a lifestyle that is both comfortable and refined. Positioned across from an expansive park and playground, just steps to schools, recreation facilities, shopping, transit and the future LRT, this is a location designed for convenience and connection. Inside, elegant crown moulding and gleaming hardwood floors create a warm, sophisticated atmosphere throughout much of the main level. The thoughtfully designed layout features a spacious living room anchored by a natural gas fireplace, a formal dining room for entertaining and a well-appointed kitchen with fabulous countertops, abundant cabinetry and a bright breakfast nook. The primary bedroom offers peaceful backyard views, generous closet space and a private ensuite complete with a soaker tub and glass shower. A sizeable second bedroom and convenient main-floor laundry add everyday practicality. The true showpiece is the spectacular 17' x 14' Timber Frame Sun & Stars Four Seasons Sunroom. Featuring solar protected windows and radiant heated flooring, this extraordinary space allows you to enjoy the beauty of every season in complete comfort. Watch the changing landscape and experience the feeling of outdoor living year round without insects or temperature extremes. The finished lower level extends the living space with a massive rec room, exercise area, updated four piece bathroom and ample storage. Outside, stunning interlock landscaping, a PVC fenced yard, raised garden bed, outdoor shed and a charming gazebo create a private, low maintenance retreat perfect for summer barbecues or quiet evenings under the stars. A double garage and driveway parking for four vehicles complete this exceptional home. Turnkey and impeccably maintained, this is a rare opportunity to enjoy bungalow living at its finest in one of Orleans most sought after neighbourhoods. Book your showing today!
For sale
C$849,900
569 Princess Louise Dr, Ottawa, ON K4A 1Z1
2beds
3baths
Single Family Residence
Built in ----
5,467 Square Feet Lot
$-- Zestimate®
C$--/sqft
C$-- HOA
What's special
Elegant crown mouldingGleaming hardwood floorsAbundant cabinetryBright breakfast nookGenerous closet spaceSizeable second bedroomConvenient main-floor laundry
- 59 days |
- 7 |
- 0 |
Zillow last checked:
Listing updated:
Listed by:
ROYAL LEPAGE PERFORMANCE REALTY
Source: TRREB,MLS®#: X13448916 Originating MLS®#: Ottawa Real Estate Board
Originating MLS®#: Ottawa Real Estate BoardFacts & features
Interior
Bedrooms & bathrooms
- Bedrooms: 2
- Bathrooms: 3
Primary bedroom
- Level: Main
- Dimensions: 4.38 x 3.33
Bedroom 2
- Level: Main
- Dimensions: 3.63 x 3.51
Bathroom
- Level: Main
- Dimensions: 3.2 x 1.51
Bathroom
- Level: Main
- Dimensions: 2.95 x 2.27
Bathroom
- Level: Lower
- Dimensions: 2.49 x 1.58
Dining room
- Level: Main
- Dimensions: 3.2 x 2.53
Exercise room
- Level: Lower
- Dimensions: 6.77 x 3.12
Foyer
- Level: Main
- Dimensions: 2.48 x 2.48
Kitchen
- Level: Main
- Dimensions: 6.2 x 2.39
Living room
- Level: Main
- Dimensions: 5.35 x 3.49
Recreation
- Level: Lower
- Dimensions: 11.43 x 4.98
Sunroom
- Level: Main
- Dimensions: 5.24 x 4.34
Utility room
- Level: Lower
- Dimensions: 3.92 x 3.27
Heating
- Forced Air, Gas
Cooling
- Central Air
Appliances
- Included: Instant Hot Water, Water Treatment
Features
- Primary Bedroom - Main Floor, Central Vacuum
- Flooring: Carpet Free
- Basement: Finished,Full
- Has fireplace: Yes
- Fireplace features: Natural Gas, Living Room
Interior area
- Living area range: 1500-2000 null
Video & virtual tour
Property
Parking
- Total spaces: 6
- Parking features: Inside Entrance, Private Double, Garage Door Opener
- Has garage: Yes
Features
- Patio & porch: Patio
- Exterior features: Landscaped
- Pool features: None
- Has view: Yes
- View description: Park/Greenbelt
Lot
- Size: 5,467 Square Feet
- Features: Fenced Yard, Park, Public Transit, Irregular Lot
Details
- Additional structures: Garden Shed, Gazebo
- Parcel number: 145120248
Construction
Type & style
- Home type: SingleFamily
- Architectural style: Bungalow
- Property subtype: Single Family Residence
Materials
- Brick, Vinyl Siding
- Foundation: Poured Concrete
- Roof: Asphalt Shingle
Utilities & green energy
- Sewer: Sewer
Community & HOA
Community
- Security: Carbon Monoxide Detector(s), Smoke Detector(s)
Location
- Region: Ottawa
Financial & listing details
- Annual tax amount: C$5,571
- Date on market: 6/16/2026
Price history
Price history is unavailable.
Public tax history
Tax history is unavailable.
Climate risks
Neighborhood: K4A
Nearby schools
GreatSchools rating
No schools nearby
We couldn't find any schools near this home.
- C$--2 bd1 ba-- sqft3483 Saint Joseph Blvd UNIT 3, Ottawa, ON K4A0Z4Off Market

- C$--1 bd1 ba-- sqft3483 Saint Joseph Blvd #1, Ottawa, ON K4A0Z4Off Market

- C$324,9002 bd1 ba-- sqft3535 Saint Joseph Blvd #68, Ottawa, ON K1C1G7For Sale

- C$235,9002 bd1 ba-- sqft3535 Saint Joseph Blvd #49, Ottawa, ON K4A0Z6For Sale

- C$2,5002 bd1 ba-- sqft3535 Saint Joseph Blvd #90, Ottawa, ON K4A0Z6For Rent
- C$269,9002 bd1 ba-- sqft3535 W Saint Joseph Blvd #90, Ottawa, ON K4A0Z6For Sale
- C$--3 bd3 ba1.9k sqft1469 Briarfield Cres, Ottawa, ON K4A3G6Off Market
- C$--3 bd2 ba-- sqft476 Glenmore St, Ottawa, ON K4A1X3Off Market
Similar homes
- C$839,9004 bd3 ba-- sqft770 Beauregard Cres, Ottawa, ON K4A 3C7For Sale
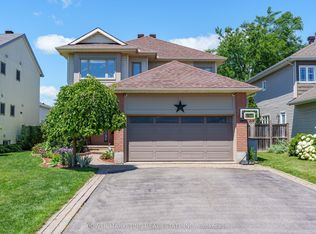 MLS ID #X13614090, POWER MARKETING REAL ESTATE INC.. TRREB
 - C$849,9003 bd3 ba-- sqft2110 Ricardo St, Ottawa, ON K4A 4K6For Sale
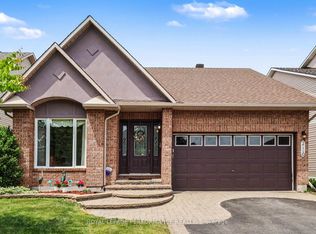 MLS ID #X13546130, ROYAL LEPAGE PERFORMANCE REALTY. TRREB
 - C$899,9005 bd4 ba-- sqft2039 Calico Cres, Ottawa, ON K4A 4L7For Sale
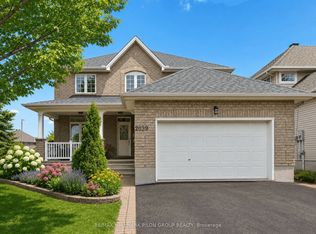 MLS ID #X13504418, RE/MAX HALLMARK PILON GROUP REALTY. TRREB
 - C$849,0004 bd2 ba-- sqft1550 Stanleyfield Cres, Ottawa, ON K4P 1M7For Sale
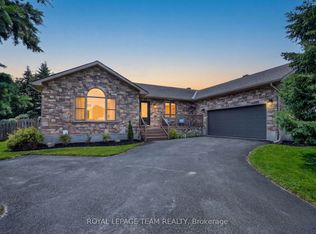 MLS ID #X13677326, ROYAL LEPAGE TEAM REALTY. TRREB
 - C$899,9005 bd4 ba-- sqft2104 Sandy Oaks Dr, Ottawa, ON K1W 1H5For SaleMLS ID #X13628008, RE/MAX HALLMARK REALTY GROUP. TRREB
- C$949,9004 bd4 ba-- sqft2158 Valenceville Cres, Ottawa, ON K4A 4K4For SaleMLS ID #X13650890, RE/MAX ABSOLUTE REALTY INC.. TRREB
- C$774,9004 bd3 ba-- sqft634 Aquaview Dr, Ottawa, ON K4A 4W2For SaleMLS ID #X13497664, RE/MAX HALLMARK REALTY GROUP. TRREB
- C$669,9003 bd3 ba-- sqft270 McEachern Cres, Ottawa, ON K1E 3K5For SaleMLS ID #X13439088, RE/MAX HALLMARK REALTY GROUP. TRREB
- C$769,9003 bd2 ba-- sqft1599 Maxime St, Ottawa, ON K1B 3K9For SaleMLS ID #X13654486, ROYAL LEPAGE PERFORMANCE REALTY. TRREB
- C$725,0004 bd3 ba-- sqft6368 Viseneau Dr, Ottawa, ON K1C 2J2For SaleMLS ID #X13630362, ROYAL LEPAGE INTEGRITY REALTY. TRREB
- C$724,9004 bd4 ba-- sqft652 Thicket Way, Ottawa, ON K4A 3A7For SaleMLS ID #X13561914, RE/MAX HALLMARK REALTY GROUP. TRREB
- C$749,9004 bd3 ba-- sqft6451 Viseneau Dr, Ottawa, ON K1C 5H1For SaleMLS ID #X13532486, POWER MARKETING REAL ESTATE INC.. TRREB
- C$614,9003 bd2 ba-- sqft1550 Bourcier Dr, Ottawa, ON K1E 3J2For SaleMLS ID #X13511364, ROYAL LEPAGE PERFORMANCE REALTY. TRREB
- C$1,049,0004 bd4 ba-- sqft2180 Brianna Way, Ottawa, ON K4A 4E3For SaleMLS ID #X13640640, ROYAL LEPAGE PERFORMANCE REALTY. TRREB
- C$609,9003 bd2 ba-- sqft1497 Blackheath St, Ottawa, ON K1E 1K6For SaleMLS ID #X13586924, ROYAL LEPAGE PERFORMANCE REALTY. TRREB
- C$799,0004 bd3 ba-- sqft105 Danika St, Clarence Rockland, ON K0A 2A0For SaleMLS ID #X13657966, RE/MAX HALLMARK SAM MOUSSA REALTY. TRREB
- C$814,9005 bd4 ba-- sqft182 Twyford St, Ottawa, ON K1V 0V8For SaleMLS ID #X13662014, RE/MAX HALLMARK PILON GROUP REALTY. TRREB
- C$999,9994 bd4 ba-- sqft1354 Gaultois Ave, Ottawa, ON K1C 3G6For SaleMLS ID #X13148620, RE/MAX HALLMARK REALTY GROUP. TRREB
- C$569,0003 bd3 ba-- sqft1403 Beaucourt Pl, Ottawa, ON K4A 1W3For SaleMLS ID #X13576290, ROYAL LEPAGE PERFORMANCE REALTY. TRREB
- C$724,9003 bd3 ba-- sqft2092 Legrand Cres, Ottawa, ON K1E 3T6For SaleMLS ID #X12894646, ROYAL LEPAGE INTEGRITY REALTY. TRREB
