Welcome to this exceptional custom bungalow set on a sprawling estate-sized lot in the desirable community of Clarence-Rockland. Built in 2015 and thoughtfully designed for both comfort and sophistication, this impeccably maintained residence offers nearly 1,700 sq. ft. above grade, a fully finished lower level, and an impressive blend of quality finishes and functional living spaces. The sun-filled main level showcases an elegant open-concept design, anchored by a spacious living room with a natural gas fireplace and a beautifully appointed kitchen that flows seamlessly into the dining area, creating an ideal setting for both intimate gatherings and larger-scale entertaining. The private primary retreat features a walk-in closet and a well-appointed ensuite, while two additional bedrooms, a full bathroom, and convenient main-floor laundry complete the level. The professionally finished lower level significantly expands the living space with a substantial recreation room, an additional bedroom, a full bathroom, and abundant storage, offering exceptional versatility for guests, multi-generational living, or lifestyle needs. Outside, the expansive lot provides a rare sense of space and privacy, complemented by an attached double garage and parking for up to 10 vehicles. Premium features include a Generac whole-home generator, 200 AMP service, permanent exterior lighting, security system with cameras, high speed internet available, gas-heated garage, and storage shed. Located in a sought-after family-friendly neighbourhood just minutes from schools, parks, amenities, and an easy commute to Ottawa, this turnkey property delivers an outstanding balance of luxury, functionality, and everyday convenience.
For sale
C$799,000
105 Danika St, Clarence Rockland, ON K0A 2A0
4beds
3baths
Single Family Residence
Built in ----
0.47 Acres Lot
$-- Zestimate®
C$--/sqft
C$-- HOA
What's special
- 5 days |
- 8 |
- 0 |
Zillow last checked:
Listing updated:
Listed by:
RE/MAX HALLMARK SAM MOUSSA REALTY
Source: TRREB,MLS®#: X13657966 Originating MLS®#: Ottawa Real Estate Board
Originating MLS®#: Ottawa Real Estate BoardFacts & features
Interior
Bedrooms & bathrooms
- Bedrooms: 4
- Bathrooms: 3
Primary bedroom
- Level: Main
- Dimensions: 4.31 x 4.21
Bedroom 3
- Level: Main
- Dimensions: 3.85 x 3.09
Bedroom 4
- Level: Basement
- Dimensions: 3.85 x 3
Bathroom
- Level: Basement
- Dimensions: 2.43 x 1.91
Dining room
- Level: Main
- Dimensions: 3.71 x 3.63
Laundry
- Level: Main
- Dimensions: 2.75 x 2.53
Living room
- Level: Main
- Dimensions: 7.15 x 5.63
Recreation
- Level: Basement
- Dimensions: 11.89 x 9.03
Heating
- Forced Air, Gas
Cooling
- Central Air
Features
- Primary Bedroom - Main Floor, Storage
- Flooring: Carpet Free
- Basement: Finished,Full
- Has fireplace: Yes
- Fireplace features: Natural Gas
Interior area
- Living area range: 1500-2000 null
Property
Parking
- Total spaces: 10
- Parking features: Garage
- Has garage: Yes
Features
- Pool features: None
Lot
- Size: 0.47 Acres
Details
- Parcel number: 690340467
Construction
Type & style
- Home type: SingleFamily
- Architectural style: Bungalow
- Property subtype: Single Family Residence
Materials
- Brick, Vinyl Siding
- Foundation: Poured Concrete
- Roof: Asphalt Shingle
Utilities & green energy
- Sewer: Septic
Community & HOA
Location
- Region: Clarence Rockland
Financial & listing details
- Annual tax amount: C$5,891
- Date on market: 8/10/2026
Price history
Price history is unavailable.
Public tax history
Tax history is unavailable.
Climate risks
Neighborhood: K0A
Nearby schools
GreatSchools rating
No schools nearby
We couldn't find any schools near this home.
- C$693,6282 bd2 ba-- sqft217 Danika St, Clarence Rockland, ON K0A2A0For Sale
- C$769,9005 bd3 ba-- sqft588 Russell Rd, Clarence Rockland, ON K0A2A0For Sale

- C$649,9006 bd2 ba-- sqft3823 Drouin Rd, Clarence Rockland, ON K0A2A0For Sale

- C$749,0004 bd2 ba-- sqft5029 Canaan Rd, Clarence Rockland, ON K0A2A0For Sale
- C$555,0005 bd2 ba-- sqft3320 Gendron Rd, Clarence Rockland, ON K0A2A0For Sale
- C$950,0003 bd3 ba-- sqft248 Des Violettes St, Clarence Rockland, ON K0A2A0For Sale
- C$209,9000.64 acres3258 Gendron Rd, Clarence Rockland, ON K0A2A0Lot/Land
- C$188,000-- sqft208 Des Violettes St, Clarence Rockland, ON K0A2A0Lot/Land
Similar homes
- C$774,9004 bd2 ba-- sqft4153 Birchgrove Rd, Ottawa, ON K0A 3E0For Sale
 MLS ID #X13536506, PAUL RUSHFORTH REAL ESTATE INC.. TRREB
 - C$799,9994 bd2 ba-- sqft5857 Trudeau Ave, Ottawa, ON K0A 3H0For Sale
 MLS ID #X13655180, FIRST CHOICE REALTY ONTARIO LTD.. TRREB
 - C$789,9004 bd2 ba-- sqft1954 Farisita Dr, Ottawa, ON K0A 3H0For Sale
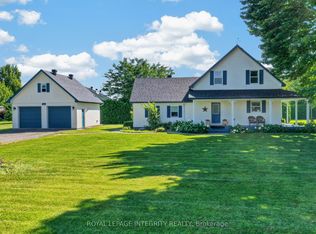 MLS ID #X13602472, ROYAL LEPAGE INTEGRITY REALTY. TRREB
 - C$789,9993 bd2 ba-- sqft2030 Kingsley St, Clarence Rockland, ON K0A 1E0For Sale
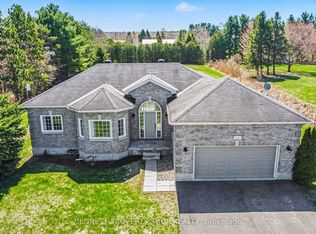 MLS ID #X13065450, BENNETT PROPERTY SHOP REALTY. TRREB
 - C$879,0003 bd3 ba-- sqft1548 Landry Rd, Clarence Rockland, ON K0A 1N0For SaleMLS ID #X13215228, PAUL RUSHFORTH REAL ESTATE INC.. TRREB
- C$560,0004 bd3 ba-- sqft436 Yves St, Clarence Rockland, ON K4K 1E9For SaleMLS ID #X13667082, CENTURY 21 SYNERGY REALTY INC.. TRREB
- C$779,7004 bd4 ba-- sqft375 Quartz Ave, Clarence Rockland, ON K4K 0C7For SaleMLS ID #X13512362, REMAX BOARDWALK REALTY. TRREB
- C$769,9003 bd2 ba-- sqft1599 Maxime St, Ottawa, ON K1B 3K9For SaleMLS ID #X13654486, ROYAL LEPAGE PERFORMANCE REALTY. TRREB
- C$698,9005 bd2 ba-- sqft863 Oceane St, The Nation, ON K0A 2M0For SaleMLS ID #X13489862, OTTAWA PROPERTY SHOP REALTY INC.. TRREB
- C$999,9004 bd3 ba-- sqft1674 Landry Rd, Clarence Rockland, ON K0A 1N0For SaleMLS ID #X13222336, CENTURY 21 ACTION POWER TEAM LTD.. TRREB
- C$674,9003 bd2 ba-- sqft36 Frontenac Blvd, Russell, ON K0A 1W0For SaleMLS ID #X13658508, ROYAL LEPAGE INTEGRITY REALTY. TRREB
- C$739,0004 bd4 ba-- sqft208 Opale St, Clarence Rockland, ON K4K 0G3For SaleMLS ID #X13517316, RE/MAX HALLMARK REALTY GROUP. TRREB
- C$850,0004 bd3 ba-- sqft504 Yellow Birch St, Ottawa, ON K1W 0J3For SaleMLS ID #X13611944, ROYAL LEPAGE PERFORMANCE REALTY. TRREB
- C$654,9003 bd3 ba-- sqft20 Dune St, Russell, ON K0A 2M0For SaleMLS ID #X13594122, RE/MAX HALLMARK REALTY GROUP. TRREB
- C$769,9003 bd3 ba-- sqft47 Nancy St, Russell, ON K0A 1W0For SaleMLS ID #X13460608, RE/MAX HALLMARK PILON GROUP REALTY. TRREB
- C$819,9003 bd3 ba-- sqft160 Hybrid St, Russell, ON K0A 1W0For SaleMLS ID #X13617858, REMAX BOARDWALK REALTY. TRREB
- C$834,9004 bd3 ba-- sqft32 Faucher Blvd, Casselman, ON K0A 1M0For SaleMLS ID #X13536280, REMAX BOARDWALK REALTY. TRREB
- C$839,9004 bd3 ba-- sqft770 Beauregard Cres, Ottawa, ON K4A 3C7For SaleMLS ID #X13614090, POWER MARKETING REAL ESTATE INC.. TRREB
- C$886,0004 bd3 ba-- sqft520 E Pine Vista Dr, Ottawa, ON K4A 5A7For SaleMLS ID #X13634144, COLDWELL BANKER FIRST OTTAWA REALTY. TRREB
- C$659,9003 bd2 ba-- sqft8097 Laurie Ln, Ottawa, ON K0A 2P0For SaleMLS ID #X13644006, SUTTON GROUP - OTTAWA REALTY. TRREB
