Welcome to this charming 3-bedroom + den, 2-bath bungalow situated on a private 1.25-acre lot in Bourget, offering the perfect blend of family living and country charm! This inviting home features an open-concept layout with elegant hardwood floors, a bright and spacious living room with vaulted ceilings, and a timeless kitchen designed for entertaining while showcasing panoramic views of the expansive yard. Enjoy main-floor laundry and mudroom off the kitchen, with convenient garage access for unloading groceries. The large principal suite includes a walk-in closet with a private 4-piece ensuite and soaker tub, while two additional bedrooms provide welcoming space for family or guests. A fully finished basement adds exceptional versatility, featuring an expansive recreation room with lots of natural light, a reading area with built-in bookcases, abundant storage, and a generous 16 x 11 ft den; ideal for a private home office, kids' playroom, or gym. Outside, enjoy your own private retreat with a heated double-car garage and ample room for parking or recreational vehicles. This extra-deep lot is enhanced by a wood-burning barrel sauna, a family-sized hot tub, large fire pit. The showstopper is a unique, fully powered 22' geodesic dome-perfect for year-round gardening, a private yoga studio, or glamping. Located within walking distance to the baseball field, splashpad and local amenities, this property is ideal for families, outdoor enthusiasts, or anyone seeking space, tranquility, and a touch of the extraordinary. 24 hours irrevocable on all offers. Some photos are digitally enhanced.
For sale
C$789,999
2030 Kingsley St, Clarence Rockland, ON K0A 1E0
3beds
2baths
Single Family Residence
Built in ----
1 Square Feet Lot
$-- Zestimate®
C$--/sqft
C$-- HOA
What's special
Open-concept layoutElegant hardwood floorsVaulted ceilingsLarge principal suiteWalk-in closetSoaker tubTwo additional bedrooms
- 119 days |
- 21 |
- 0 |
Zillow last checked:
Listing updated:
Listed by:
BENNETT PROPERTY SHOP REALTY
Source: TRREB,MLS®#: X13065450 Originating MLS®#: Ottawa Real Estate Board
Originating MLS®#: Ottawa Real Estate BoardFacts & features
Interior
Bedrooms & bathrooms
- Bedrooms: 3
- Bathrooms: 2
Primary bedroom
- Level: Main
- Dimensions: 4.19 x 4.46
Bedroom 2
- Level: Main
- Dimensions: 2.8 x 3.35
Bedroom 3
- Level: Main
- Dimensions: 3.03 x 3.72
Bathroom
- Level: Main
- Dimensions: 1.54 x 2.46
Bathroom
- Level: Main
- Dimensions: 3.16 x 1.99
Breakfast
- Level: Main
- Dimensions: 4.05 x 2.15
Foyer
- Level: Main
- Dimensions: 2.57 x 1.71
Kitchen
- Level: Main
- Dimensions: 4.05 x 2.91
Laundry
- Level: Main
- Dimensions: 2.27 x 1.87
Living room
- Level: Main
- Dimensions: 4.88 x 5.83
Office
- Level: Lower
- Dimensions: 4.99 x 4.26
Other
- Level: Main
- Dimensions: 2.02 x 1.38
Recreation
- Level: Lower
- Dimensions: 11.75 x 8.91
Utility room
- Level: Lower
- Dimensions: 3.03 x 1.36
Utility room
- Level: Lower
- Dimensions: 4 x 7.02
Heating
- Forced Air, Gas
Cooling
- Central Air
Appliances
- Included: Water Heater Owned
Features
- Primary Bedroom - Main Floor, Storage, Storage Area Lockers
- Flooring: Carpet Free
- Basement: Full,Finished
- Has fireplace: No
Interior area
- Living area range: 1100-1500 null
Video & virtual tour
Property
Parking
- Total spaces: 8
- Parking features: Garage
- Has garage: Yes
Features
- Patio & porch: Deck
- Exterior features: Landscape Lighting, Landscaped, Privacy, Recreational Area, Year Round Living
- Pool features: None
- Has spa: Yes
- Spa features: Hot Tub
- Has view: Yes
- View description: Clear, Trees/Woods
Lot
- Size: 1 Square Feet
- Features: Clear View, Golf, Wooded/Treed, Rectangular Lot
- Topography: Level
Details
- Additional structures: Greenhouse, Other, Sauna
- Parcel number: 690390047
- Other equipment: Sump Pump
Construction
Type & style
- Home type: SingleFamily
- Architectural style: Bungalow
- Property subtype: Single Family Residence
Materials
- Brick
- Foundation: Poured Concrete
- Roof: Asphalt Shingle
Utilities & green energy
- Sewer: Septic
Community & HOA
Location
- Region: Clarence Rockland
Financial & listing details
- Annual tax amount: C$5,496
- Date on market: 4/30/2026
Price history
Price history is unavailable.
Public tax history
Tax history is unavailable.
Climate risks
Neighborhood: Bourget
Nearby schools
GreatSchools rating
No schools nearby
We couldn't find any schools near this home.
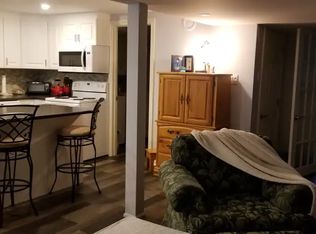
- C$650,0004 bd3 ba-- sqft3711 Marcil Rd, Clarence Rockland, ON K0A1E0For Sale

- C$--1 bd1 ba900 sqft3680 Marcil Rd #1A, Clarence Rockland, ON K0A1E0Off Market
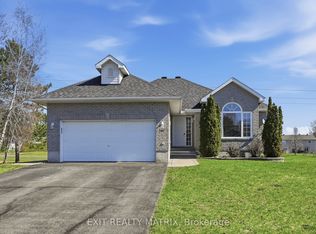
- C$645,0003 bd3 ba-- sqft2117 Lemery St, Clarence Rockland, ON K0A1E0For Sale
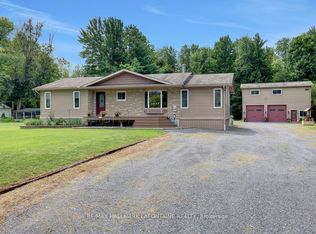
- C$449,9003 bd2 ba-- sqft3668 Champlain St, Clarence Rockland, ON K0A1E0For Sale

- C$399,9001.12 acres3748 Champlain St #4, Clarence Rockland, ON K0A1E0Lot/Land
- C$399,9001.12 acres3748 Champlain St #3, Clarence Rockland, ON K0A1E0Lot/Land
- C$399,9001.12 acres3748 Champlain St #1, Clarence Rockland, ON K0A1E0Lot/Land
- C$399,9001.12 acres3748 Champlain St #2, Clarence Rockland, ON K0A1E0Lot/Land
Similar homes
- C$818,8003 bd3 ba-- sqft2780 Gagne Rd, Clarence Rockland, ON K0A 2A0For Sale
 MLS ID #X13681494, RE/MAX HALLMARK LAFONTAINE REALTY. TRREB
 - C$749,0004 bd2 ba-- sqft5029 Canaan Rd, Clarence Rockland, ON K0A 2A0For Sale
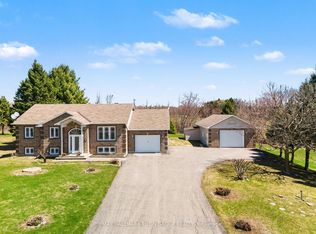 MLS ID #X13620706, RE/MAX HALLMARK PILON GROUP REALTY. TRREB
 - C$799,9003 bd4 ba-- sqft1720 Bellechasse Pl, Ottawa, ON K1C 6W3For Sale
 MLS ID #X13719774, ROYAL LEPAGE PERFORMANCE REALTY. TRREB
 - C$779,7004 bd4 ba-- sqft375 Quartz Ave, Clarence Rockland, ON K4K 0C7For Sale
 MLS ID #X13686216, REMAX BOARDWALK REALTY. TRREB
 - C$799,9003 bd2 ba-- sqft819 Laval St, Casselman, ON K0A 1M0For SaleMLS ID #X12895906, REMAX BOARDWALK REALTY. TRREB
- C$789,9004 bd2 ba-- sqft1954 Farisita Dr, Ottawa, ON K0A 3H0For SaleMLS ID #X13602472, ROYAL LEPAGE INTEGRITY REALTY. TRREB
- C$799,5004 bd4 ba-- sqft115 Larose Ln, The Nation, ON K0A 1W0For SaleMLS ID #X13626952, ROYAL LEPAGE PERFORMANCE REALTY. TRREB
- C$574,9005 bd3 ba-- sqft955 Lacroix Rd, Clarence Rockland, ON K0A 2A0For SaleMLS ID #X13615154, REMAX BOARDWALK REALTY. TRREB
- C$729,9004 bd3 ba-- sqft53 Beaver Ln, The Nation, ON K0A 2M0For SaleMLS ID #X13623380, ROYAL LEPAGE INTEGRITY REALTY. TRREB
- C$999,9004 bd3 ba-- sqft1674 Landry Rd, Clarence Rockland, ON K0A 1N0For SaleMLS ID #X13222336, CENTURY 21 ACTION POWER TEAM LTD.. TRREB
- C$539,9004 bd2 ba-- sqft2388 Du Lac Rd, Clarence Rockland, ON K0A 3N0For SaleMLS ID #X13612116, ROYAL LEPAGE PERFORMANCE REALTY. TRREB
- C$769,9003 bd3 ba-- sqft47 Nancy St, Russell, ON K0A 1W0For SaleMLS ID #X13460608, RE/MAX HALLMARK PILON GROUP REALTY. TRREB
- C$834,9004 bd3 ba-- sqft32 Faucher Blvd, Casselman, ON K0A 1M0For SaleMLS ID #X13536280, REMAX BOARDWALK REALTY. TRREB
- C$889,9004 bd2 ba-- sqft480 Du Ruisseau St, Clarence Rockland, ON K4K 1K7For SaleMLS ID #X13464046, RE/MAX HALLMARK EXCELLENCE GROUP REALTY. TRREB
- C$874,9005 bd4 ba-- sqft2104 Sandy Oaks Dr, Ottawa, ON K1W 1H5For SaleMLS ID #X13707432, RE/MAX HALLMARK REALTY GROUP. TRREB
- C$650,0002 bd2 ba-- sqft1169 650th Rte, The Nation, ON K0A 1M0For SaleMLS ID #X13474730, ROYAL LEPAGE PERFORMANCE REALTY. TRREB
- C$749,9003 bd4 ba-- sqft356 Centenaire St, Russell, ON K0A 1W0For SaleMLS ID #X13556130, PAUL RUSHFORTH REAL ESTATE INC.. TRREB
- C$819,9003 bd3 ba-- sqft160 Hybrid St, Russell, ON K0A 1W0For SaleMLS ID #X13617858, REMAX BOARDWALK REALTY. TRREB
- C$759,9003 bd3 ba-- sqft23 Nation St, North Stormont, ON K0A 1R0For SaleMLS ID #X13433042, RE/MAX HALLMARK REALTY GROUP. TRREB
- C$564,9004 bd3 ba-- sqft47 Isabelle St, Casselman, ON K0A 1M0For SaleMLS ID #X13717334, EXIT REALTY MATRIX. TRREB
