Welcome to 1720 Bellechasse, situated on a quiet street and is one of the few homes on the street backing directly onto the park in the highly desirable community of Chapel Hill. Stepping inside, the front living room offers a welcoming space alongside an open formal dining room perfect for entertaining, with hardwood flooring running throughout the main level. Further in, you will appreciate how the open-concept kitchen seamlessly connects to a cozy family rm that captures serene park views. Completing this level is a convenient powder rm and a functional main-floor mudrm with laundry and inside access to the garage. The 2nd level offers 3 generous-sized bedrms and features hardwood flooring throughout. The primary suite serves as a true retreat with its private ensuite bathroom and walk-in closet space, while 2 additional bedrms share a full secondary bathroom. Downstairs, the fully finished basement significantly expands your living footprint, providing a massive rec room perfect for movie nights, a play area, or hosting-making it an ideal space that adapts to whatever best suits your lifestyle. There is also an additional room that works perfectly as a home office or guest room, accompanied by a full bathroom. As a bonus, you have an expansive storage room offering tremendous potential for a home gym or hobby room. Notable updates: A/C (approx2019), roof (approx2022), and owned hot water tank. Stepping into the backyard reveals the true crown jewel of this home: an incredible private outdoor oasis with no rear neighbors, backing directly onto lush parkland and green space. Enjoy peaceful, tranquil views and unmatched privacy right from your own back door. Situated in one of Orléans' most cherished family-friendly neighbourhoods, you are just minutes away from great schools, mature tree-lined trails, parks, local dining, groceries, the future LRT station, and an easy commute to downtown.OPEN HOUSE 2-4PM SUN AUG16TH.24hr irrevocable on offers.
For sale
C$849,900
1720 Bellechasse Pl, Ottawa, ON K1C 6W3
3beds
4baths
Single Family Residence
Built in ----
4,745 Square Feet Lot
$-- Zestimate®
C$--/sqft
C$-- HOA
What's special
Quiet streetExpansive storage room
- 19 hours |
- 1 |
- 0 |
Zillow last checked:
Listing updated:
Listed by:
ROYAL LEPAGE PERFORMANCE REALTY
Source: TRREB,MLS®#: X13675846 Originating MLS®#: Ottawa Real Estate Board
Originating MLS®#: Ottawa Real Estate BoardFacts & features
Interior
Bedrooms & bathrooms
- Bedrooms: 3
- Bathrooms: 4
Primary bedroom
- Level: Second
- Dimensions: 4.91 x 3.41
Bedroom 2
- Level: Second
- Dimensions: 3.7 x 2.94
Bedroom 3
- Level: Second
- Dimensions: 3.83 x 2.77
Bathroom
- Level: Second
- Dimensions: 3.69 x 1.56
Bathroom
- Level: Basement
- Dimensions: 1.93 x 1.85
Bathroom
- Level: Second
- Dimensions: 3.89 x 2.82
Dining room
- Level: Main
- Dimensions: 3.4 x 2.8
Family room
- Level: Main
- Dimensions: 3.51 x 3.19
Foyer
- Level: Main
- Dimensions: 4.79 x 1.55
Kitchen
- Level: Main
- Dimensions: 3.52 x 2.97
Living room
- Level: Main
- Dimensions: 4.73 x 3.4
Mud room
- Level: Main
- Dimensions: 2.81 x 2.39
Office
- Level: Basement
- Dimensions: 4.3 x 3.9
Other
- Level: Main
- Dimensions: 1.7 x 1.33
Recreation
- Level: Basement
- Dimensions: 4.86 x 5.66
Heating
- Forced Air, Gas
Cooling
- Central Air
Appliances
- Included: Water Heater Owned
Features
- Storage
- Basement: Full,Finished
- Has fireplace: Yes
- Fireplace features: Natural Gas
Interior area
- Living area range: 1500-2000 null
Video & virtual tour
Property
Parking
- Total spaces: 4
- Parking features: Garage Door Opener
- Has garage: Yes
Features
- Stories: 2
- Pool features: None
Lot
- Size: 4,745 Square Feet
Details
- Parcel number: 047450052
- Other equipment: Sump Pump
Construction
Type & style
- Home type: SingleFamily
- Property subtype: Single Family Residence
Materials
- Brick, Other
- Foundation: Poured Concrete
- Roof: Asphalt Shingle
Utilities & green energy
- Sewer: Sewer
Community & HOA
Location
- Region: Ottawa
Financial & listing details
- Annual tax amount: C$5,691
- Date on market: 8/14/2026
Price history
Price history is unavailable.
Public tax history
Tax history is unavailable.
Climate risks
Neighborhood: Orléans
Nearby schools
GreatSchools rating
No schools nearby
We couldn't find any schools near this home.
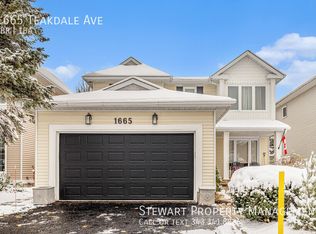
- C$--1 bd1 ba800 sqft1665 Teakdale Ave, Ottawa, ON K1C6M2Off Market
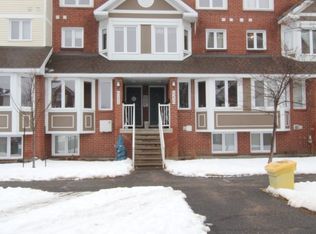
- C$--2 bd2 ba-- sqft6257 Tealwood Pl #6257, Ottawa, ON K1C7K1Off Market
- C$389,9002 bd2 ba-- sqft6287 Tealwood Pl, Ottawa, ON K1C7J9For Sale

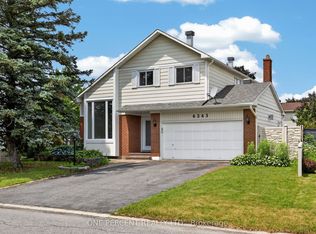
- C$669,9003 bd3 ba-- sqft6343 Mattice Ave, Ottawa, ON K1C2G1For Sale
- C$--2 bd2 ba-- sqft6325 Tealwood Pl, Ottawa, ON K1C7J9Off Market
- C$800,0004 bd4 ba-- sqft1728 Teakdale Ave, Ottawa, ON K1C6M7For Sale
- C$649,9004 bd4 ba-- sqft1471 Kamouraska Cir, Ottawa, ON K1C3J1For Sale
- C$624,8003 bd2 ba-- sqft2087 Boyer Rd, Ottawa, ON K1C1R5For Sale
Similar homes
- C$739,9903 bd3 ba-- sqft6161 Lariviere Cres, Ottawa, ON K1W 1C7For Sale
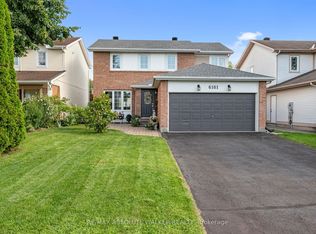 MLS ID #X13677412, RE/MAX ABSOLUTE WALKER REALTY. TRREB
 - C$624,8003 bd2 ba-- sqft2087 Boyer Rd, Ottawa, ON K1C 1R5For Sale
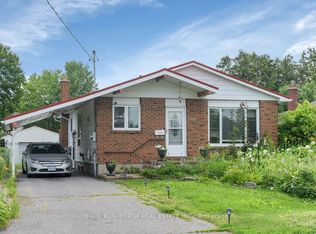 MLS ID #X13676264, PAUL RUSHFORTH REAL ESTATE INC.. TRREB
 - C$800,0004 bd4 ba-- sqft1728 Teakdale Ave, Ottawa, ON K1C 6M7For Sale
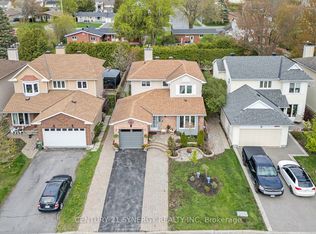 MLS ID #X13147554, CENTURY 21 SYNERGY REALTY INC. TRREB
 - C$865,0004 bd3 ba-- sqft1557 Belcourt Blvd, Ottawa, ON K1C 1M3For Sale
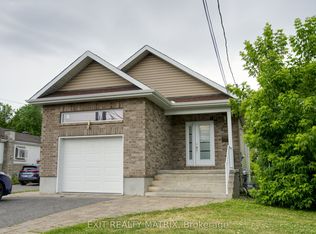 MLS ID #X13616812, EXIT REALTY MATRIX. TRREB
 - C$975,0004 bd3 ba-- sqft260 Shinleaf Cres, Ottawa, ON K1W 0J2For SaleMLS ID #X13667940, RE/MAX HALLMARK PILON GROUP REALTY. TRREB
- C$899,9005 bd2 ba-- sqft6958 Notre Dame St, Ottawa, ON K1C 1H7For SaleMLS ID #X13568176, AVENUE NORTH REALTY INC.. TRREB
- C$899,9004 bd4 ba-- sqft2370 Le Ruisseau Cir, Ottawa, ON K1W 1K8For SaleMLS ID #X13653062, AVENUE NORTH REALTY INC.. TRREB
- C$725,0004 bd3 ba-- sqft6368 Viseneau Dr, Ottawa, ON K1C 2J2For SaleMLS ID #X13630362, ROYAL LEPAGE INTEGRITY REALTY. TRREB
- C$889,0004 bd4 ba-- sqft334 Lamarche Ave, Ottawa, ON K1W 0M9For SaleMLS ID #X13611546, ONE PERCENT REALTY LTD.. TRREB
- C$850,0004 bd3 ba-- sqft504 Yellow Birch St, Ottawa, ON K1W 0J3For SaleMLS ID #X13611944, ROYAL LEPAGE PERFORMANCE REALTY. TRREB
- C$899,9005 bd4 ba-- sqft2104 Sandy Oaks Dr, Ottawa, ON K1W 1H5For SaleMLS ID #X13628008, RE/MAX HALLMARK REALTY GROUP. TRREB
- C$669,9003 bd3 ba-- sqft6343 Mattice Ave, Ottawa, ON K1C 2G1For SaleMLS ID #X13436968, ONE PERCENT REALTY LTD.. TRREB
- C$910,0005 bd4 ba-- sqft1808 Robinwood Pl, Ottawa, ON K1C 6L4For SaleMLS ID #X13245660, RE/MAX HALLMARK REALTY GROUP. TRREB
- C$819,9004 bd4 ba-- sqft358 Lamarche Ave, Ottawa, ON K1W 0N2For SaleMLS ID #X13450612, REAL BROKER ONTARIO LTD.. TRREB
- C$599,9003 bd3 ba-- sqft289 Kennedy Ln E, Ottawa, ON K1E 3M5For SaleMLS ID #X13677216, PAUL RUSHFORTH REAL ESTATE INC.. TRREB
- C$599,9003 bd3 ba-- sqft1957 Crestmont Pl, Ottawa, ON K1W 1E4For SaleMLS ID #X13671084, ROYAL LEPAGE INTEGRITY REALTY. TRREB
- C$895,0004 bd4 ba-- sqft6803 Barsona Pl, Ottawa, ON K1C 1J2For SaleMLS ID #X13541472, AVENUE NORTH REALTY INC.. TRREB
- C$695,0003 bd4 ba-- sqft1546 Meadowfield Pl, Ottawa, ON K1C 5V9For SaleMLS ID #X13620208, RE/MAX ABSOLUTE WALKER REALTY. TRREB
- C$775,0004 bd3 ba-- sqft1889 Rosewind Ct, Ottawa, ON K1C 7E3For SaleMLS ID #X13556122, RE/MAX ABSOLUTE WALKER REALTY. TRREB
- C$815,0005 bd4 ba-- sqft5968 Meadowglen Dr, Ottawa, ON K1C 5Y2For SaleMLS ID #X13153922, EXIT REALTY MATRIX. TRREB
