Charming Chapel Hill Community Awaits On Meadowglen. This well appointed 5 Bedroom Home with 4 Bathrooms, a double garage and a good sized backyard that was fully fenced in 2023 ...Also boasts a bright eat-in kitchen and warm family room at the back of the home that receives the morning sunlight. Wood burning fireplace, Skylight, ensuite bathroom with jacuzzi tub, Central Air (2020), French doors, High Quality-Easy clean vinyl windows throughout (approx. 2008) , Roof updated in 2018. Seriously comfortable living here. Fully finished basement provides excellent additional living space with a large rec room, a flexible separate room that can function as a bedroom, home office, or gym plus lots of storage space and a 3pc bathroom with spacious shower stall. Warm neutral paint colours throughout - Private backyard ready for summer BBQ's. Must See! Book your showing today!
For sale
C$815,000
5968 Meadowglen Dr, Ottawa, ON K1C 5Y2
5beds
4baths
Single Family Residence
Built in ----
5,542 Square Feet Lot
$-- Zestimate®
C$--/sqft
C$-- HOA
What's special
Double garageGood sized backyardBright eat-in kitchenReceives the morning sunlightWood burning fireplaceFrench doorsFully finished basement
- 91 days |
- 16 |
- 0 |
Zillow last checked:
Listing updated:
Listed by:
EXIT REALTY MATRIX
Source: TRREB,MLS®#: X13153922 Originating MLS®#: Ottawa Real Estate Board
Originating MLS®#: Ottawa Real Estate BoardFacts & features
Interior
Bedrooms & bathrooms
- Bedrooms: 5
- Bathrooms: 4
Primary bedroom
- Level: Second
- Dimensions: 7.24 x 3.66
Bedroom 2
- Level: Second
- Dimensions: 3.3 x 3.21
Bedroom 3
- Level: Second
- Dimensions: 3.41 x 3.5
Bedroom 4
- Level: Second
- Dimensions: 3.19 x 3.65
Bedroom 5
- Level: Basement
- Dimensions: 3.3 x 6.97
Bathroom
- Level: Second
- Dimensions: 1.57 x 3.2
Bathroom
- Level: Basement
- Dimensions: 2.18 x 2.1
Bathroom
- Level: Main
- Dimensions: 1.32 x 1.46
Bathroom
- Level: Second
- Dimensions: 1.62 x 1.7
Breakfast
- Level: Main
- Dimensions: 3.3 x 2.42
Dining room
- Level: Main
- Dimensions: 3.43 x 3.66
Family room
- Level: Main
- Dimensions: 3.6 x 4.61
Foyer
- Level: Main
- Dimensions: 3.43 x 5.83
Kitchen
- Level: Main
- Dimensions: 3.3 x 4.54
Laundry
- Level: Main
- Dimensions: 2.22 x 2.9
Living room
- Level: Main
- Dimensions: 3.6 x 4.87
Recreation
- Level: Basement
- Dimensions: 7.13 x 6.96
Utility room
- Level: Basement
- Dimensions: 3.91 x 3.56
Heating
- Forced Air, Gas
Cooling
- Central Air
Features
- Basement: Finished,Full
- Has fireplace: Yes
- Fireplace features: Family Room, Wood Burning
Interior area
- Living area range: 2000-2500 null
Video & virtual tour
Property
Parking
- Total spaces: 6
- Parking features: Inside Entrance, Private Double, Garage Door Opener
- Has garage: Yes
Features
- Stories: 2
- Exterior features: Landscaped
- Pool features: None
Lot
- Size: 5,542 Square Feet
- Features: Fenced Yard
Details
- Additional structures: Garden Shed
- Parcel number: 044090413
Construction
Type & style
- Home type: SingleFamily
- Property subtype: Single Family Residence
Materials
- Brick, Vinyl Siding
- Foundation: Poured Concrete
- Roof: Asphalt Shingle
Utilities & green energy
- Sewer: Sewer
Community & HOA
Community
- Security: Smoke Detector(s)
Location
- Region: Ottawa
Financial & listing details
- Annual tax amount: C$5,275
- Date on market: 5/21/2026
Price history
Price history is unavailable.
Public tax history
Tax history is unavailable.
Climate risks
Neighborhood: Orléans
Nearby schools
GreatSchools rating
No schools nearby
We couldn't find any schools near this home.
- C$974,9006 bd4 ba-- sqft1674 Sansonnet St S, Ottawa, ON K1C5Y6For Sale

- C$775,0004 bd3 ba-- sqft1889 Rosewind Ct, Ottawa, ON K1C7E3For Sale

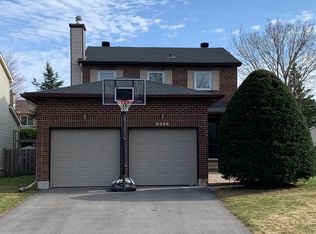
- C$--3 bd3 ba-- sqft6046 Piedmont Pl, Ottawa, ON K1C5W2Off Market
- C$504,9003 bd3 ba-- sqft1856 Summerfields Cres, Ottawa, ON K1C7B7For Sale

- C$549,0003 bd3 ba-- sqft1831 Summerfields Cres, Ottawa, ON K1C7B8For Sale
- C$695,0003 bd4 ba-- sqft1546 Meadowfield Pl, Ottawa, ON K1C5V9For Sale
- C$585,0004 bd4 ba-- sqft5981 Pineglade Cres, Ottawa, ON K1W1G7For Sale
- C$499,0003 bd3 ba-- sqft1924 Ashmont St, Ottawa, ON K1C7B9For Sale
Similar homes
- C$974,9006 bd4 ba-- sqft1674 Sansonnet St S, Ottawa, ON K1C 5Y6For SaleMLS ID #X13207140, RE/MAX HALLMARK PILON GROUP REALTY. TRREB
- C$849,0004 bd3 ba-- sqft355 Sweetclover Way, Ottawa, ON K4A 1E6For Sale
 MLS ID #X13676316, REMAX BOARDWALK REALTY. TRREB
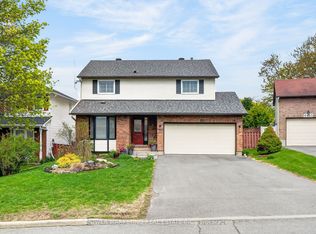
 - C$749,9004 bd3 ba-- sqft6451 Viseneau Dr, Ottawa, ON K1C 5H1For Sale
 MLS ID #X13532486, POWER MARKETING REAL ESTATE INC.. TRREB
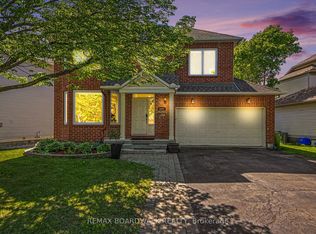
 - C$985,0005 bd4 ba-- sqft6072 Longleaf Dr, Ottawa, ON K1W 1G4For Sale
 MLS ID #X13241272, REMAX BOARDWALK REALTY. TRREB
 - C$785,0004 bd3 ba-- sqft627 Chenier Way, Ottawa, ON K4A 1R5For SaleMLS ID #X13503558, EXIT REALTY MATRIX. TRREB
- C$949,0006 bd4 ba-- sqft2165 Blue Willow Cres, Ottawa, ON K1W 1K7For SaleMLS ID #X13604948, POWER MARKETING REAL ESTATE INC.. TRREB
- C$774,9004 bd3 ba-- sqft634 Aquaview Dr, Ottawa, ON K4A 4W2For SaleMLS ID #X13497664, RE/MAX HALLMARK REALTY GROUP. TRREB
- C$899,9005 bd4 ba-- sqft2039 Calico Cres, Ottawa, ON K4A 4L7For SaleMLS ID #X13504418, RE/MAX HALLMARK PILON GROUP REALTY. TRREB
- C$949,9004 bd4 ba-- sqft2158 Valenceville Cres, Ottawa, ON K4A 4K4For SaleMLS ID #X13650890, RE/MAX ABSOLUTE REALTY INC.. TRREB
- C$730,0003 bd2 ba-- sqft697 Levac Dr, Ottawa, ON K4A 2R3For SaleMLS ID #X13666502, EXIT REALTY MATRIX. TRREB
- C$775,0003 bd2 ba-- sqft1511 Rumford Dr, Ottawa, ON K4A 4B7For SaleMLS ID #X13496602, EXIT REALTY MATRIX. TRREB
- C$759,0005 bd4 ba-- sqft27 Bramblegrove Cres, Ottawa, ON K1T 3G1For SaleMLS ID #X13247646, RE/MAX DELTA REALTY TEAM. TRREB
- C$585,0004 bd4 ba-- sqft5981 Pineglade Cres, Ottawa, ON K1W 1G7For SaleMLS ID #X13612610, REMAX BOARDWALK REALTY. TRREB
- C$699,9005 bd2 ba-- sqft237 Guigues Ave #235, Ottawa, ON K1N 5J3For SaleMLS ID #X13687644, EXIT REALTY MATRIX. TRREB
- C$759,0004 bd2 ba-- sqft99 Dagmar Ave, Ottawa, ON K1L 5T3For SaleMLS ID #X13515970, RE/MAX HALLMARK REALTY GROUP. TRREB
- C$644,9003 bd3 ba-- sqft749 Morningstar Way, Ottawa, ON K1W 0G6For SaleMLS ID #X13678506, EXIT REALTY MATRIX. TRREB
- C$669,9003 bd3 ba-- sqft270 McEachern Cres, Ottawa, ON K1E 3K5For SaleMLS ID #X13439088, RE/MAX HALLMARK REALTY GROUP. TRREB
- C$869,0005 bd4 ba-- sqft1038 Arnot Rd, Ottawa, ON K2C 0H4For SaleMLS ID #X13622642, RE/MAX HALLMARK REALTY GROUP. TRREB
- C$1,100,0004 bd4 ba-- sqft6879 Edgar Brault St, Ottawa, ON K1C 1L6For SaleMLS ID #X13500814, RE/MAX HALLMARK REALTY GROUP. TRREB
- C$750,0004 bd2 ba-- sqft37 Lyall St, Ottawa, ON K2E 5G7For SaleMLS ID #X13609472, RE/MAX HALLMARK REALTY GROUP. TRREB
