Welcome to this spacious, well maintained 4 + 1 bedroom, 4 bathroom detached home, ideally situated on a quiet family-friendly street with no rear neighbours. Generous living spaces including a family room with a cozy wood burning fireplace and a large private backyard with a wired shed. This home offers plenty of space for growing families, entertaining and every day living. This home presents an excellent opportunity to add any personal touches while benefiting from its solid condition and functional layout. Ideally located in a desirable neighbourhood near parks, schools (walking distance from Robert Bateman Public School) and amenities, this home also can offer an income potential. Basement in-law suite is non conforming. No separate entrance but can easily be made through the side door. Furnace and AC 2016, Roof 2007, Windows replaced between 2017 and 2025. Book your showing today!
For sale
C$799,000
27 Bramblegrove Cres, Ottawa, ON K1T 3G1
5beds
4baths
Single Family Residence
Built in ----
6,090 Square Feet Lot
$-- Zestimate®
C$--/sqft
C$-- HOA
What's special
Generous living spacesLarge private backyardWired shed
- 51 days |
- 22 |
- 0 |
Zillow last checked:
Listing updated:
Listed by:
RE/MAX DELTA REALTY TEAM
Source: TRREB,MLS®#: X13247646 Originating MLS®#: Ottawa Real Estate Board
Originating MLS®#: Ottawa Real Estate BoardFacts & features
Interior
Bedrooms & bathrooms
- Bedrooms: 5
- Bathrooms: 4
Heating
- Forced Air, Gas
Cooling
- Central Air
Features
- In-Law Suite
- Basement: Finished
- Has fireplace: Yes
- Fireplace features: Wood Burning
Interior area
- Living area range: 2000-2500 null
Property
Parking
- Total spaces: 4
- Parking features: Garage
- Has garage: Yes
Features
- Stories: 2
- Pool features: None
Lot
- Size: 6,090 Square Feet
Details
- Parcel number: 041590061
Construction
Type & style
- Home type: SingleFamily
- Property subtype: Single Family Residence
Materials
- Vinyl Siding, Brick
- Foundation: Poured Concrete
- Roof: Asphalt Rolled
Utilities & green energy
- Sewer: Sewer
Community & HOA
Location
- Region: Ottawa
Financial & listing details
- Annual tax amount: C$6,806
- Date on market: 6/5/2026
RE/MAX DELTA REALTY TEAM
RE/MAX DELTA REALTY TEAM
By pressing Contact Agent, you agree that the real estate professional identified above may call/text you about your search, which may involve use of automated means and pre-recorded/artificial voices. You don't need to consent as a condition of buying any property, goods, or services. Message/data rates may apply. You also agree to our Terms of Use. Zillow does not endorse any real estate professionals. We may share information about your recent and future site activity with your agent to help them understand what you're looking for in a home.
Price history
Price history is unavailable.
Public tax history
Tax history is unavailable.
Climate risks
Neighborhood: Greenboro East
Nearby schools
GreatSchools rating
No schools nearby
We couldn't find any schools near this home.
- C$1,399,0005 bd5 ba-- sqft31 Fanterra Way, Ottawa, ON K1T3Y7For Sale

- C$769,0004 bd3 ba-- sqft5 Southland Cres, Ottawa, ON K1G5E6For Sale

- C$--4 bd3 ba2.1k sqft28 Manju St, Ottawa, ON K1G4T8Off Market
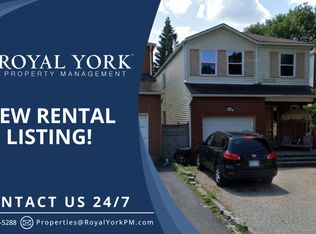
- C$4,5006 bd4 ba-- sqft15 Bondar Way, Ottawa, ON K1T4A9For Rent
- C$899,9995 bd3 ba-- sqft175 Allanford Ave, Ottawa, ON K1T3Y4For Sale
- C$580,0003 bd4 ba-- sqft38 Burlington Cres, Ottawa, ON K1T3K6For Sale
- C$--3 bd3 ba-- sqft72 Burlington Cres #1, Ottawa, ON K1T3K3Off Market
- C$929,9005 bd4 ba-- sqft103 Rowallen Pl, Ottawa, ON K1T4E3For Sale
Similar homes
- C$799,9003 bd2 ba-- sqft1599 Maxime St, Ottawa, ON K1B 3K9For Sale
 MLS ID #X13481706, ROYAL LEPAGE PERFORMANCE REALTY. TRREB
 - C$799,9004 bd2 ba-- sqft37 Lyall St, Ottawa, ON K2E 5G7For Sale
 MLS ID #X13505154, RE/MAX HALLMARK REALTY GROUP. TRREB
 - C$799,9004 bd4 ba-- sqft1409 Lepage Ave, Ottawa, ON K1Z 8M8For Sale
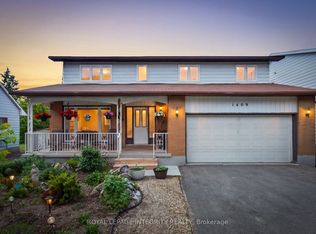 MLS ID #X13230884, ROYAL LEPAGE INTEGRITY REALTY. TRREB
 - C$719,9004 bd2 ba-- sqft839 Weston Dr, Ottawa, ON K1G 1W5For Sale
 MLS ID #X13418076, RE/MAX HALLMARK REALTY GROUP. TRREB
 - C$698,0004 bd3 ba-- sqft2876 Tresa Ct, Ottawa, ON K1T 2H1For SaleMLS ID #X13454550, DETAILS REALTY INC.. TRREB
- C$738,8003 bd2 ba-- sqft2966 Linton Rd, Ottawa, ON K1V 8H2For SaleMLS ID #X13531988, RE/MAX HALLMARK REALTY GROUP. TRREB
- C$720,0003 bd3 ba-- sqft2201 Haig Dr, Ottawa, ON K1G 2L3For SaleMLS ID #X13544796, CENTURY 21 SYNERGY REALTY INC. TRREB
- C$749,0006 bd2 ba-- sqft104 Viewmount Dr, Ottawa, ON K2G 3C1For SaleMLS ID #X13428616, ROYAL LEPAGE INTEGRITY REALTY. TRREB
- C$735,0004 bd2 ba-- sqft30 Juniper Ct, Ottawa, ON K2E 5M6For SaleMLS ID #X13554386, ROYAL LEPAGE TEAM REALTY. TRREB
- C$829,9005 bd4 ba-- sqft4091 Canyon Walk Dr, Ottawa, ON K1V 1V8For SaleMLS ID #X13176246, REMAX BOARDWALK REALTY. TRREB
- C$669,9006 bd2 ba-- sqft2450 Magnus Ave, Ottawa, ON K1G 1J8For SaleMLS ID #X13537894, ROYAL LEPAGE INTEGRITY REALTY. TRREB
- C$749,9004 bd3 ba-- sqft538 Mutual St, Ottawa, ON K1K 1C6For SaleMLS ID #X13246548, RE/MAX DELTA REALTY TEAM. TRREB
- C$815,0005 bd4 ba-- sqft5968 Meadowglen Dr, Ottawa, ON K1C 5Y2For SaleMLS ID #X13153922, EXIT REALTY MATRIX. TRREB
- C$880,0004 bd4 ba-- sqft102 Mosswood Ct, Ottawa, ON K1V 0N6For SaleMLS ID #X13498686, REMAX BOARDWALK REALTY. TRREB
- C$779,0004 bd2 ba-- sqft99 Dagmar Ave, Ottawa, ON K1L 5T3For SaleMLS ID #X13515970, RE/MAX HALLMARK REALTY GROUP. TRREB
- C$745,0003 bd2 ba-- sqft1081 Kenaston St, Ottawa, ON K1B 3P8For SaleMLS ID #X13530034, ROYAL LEPAGE INTEGRITY REALTY. TRREB
- C$899,9005 bd4 ba-- sqft1038 Arnot Rd, Ottawa, ON K2C 0H4For SaleMLS ID #X13491042, RE/MAX HALLMARK REALTY GROUP. TRREB
- C$779,9003 bd2 ba-- sqft50 Hilliard Ave, Ottawa, ON K2E 6C1For SaleMLS ID #X13047804, ROYAL LEPAGE TEAM REALTY. TRREB
- C$749,9004 bd2 ba-- sqft1416 Woodward Ave, Ottawa, ON K1Z 7W1For SaleMLS ID #X13497154, RE/MAX HALLMARK REALTY GROUP. TRREB
- C$779,9004 bd3 ba-- sqft1646 Grey Nuns Dr, Ottawa, ON K1C 1T7For SaleMLS ID #X13521978, ROYAL LEPAGE INTEGRITY REALTY. TRREB
