This rarely offered, generously sized 2679 sq. feet home on a deep (~120ft) lot features a functional layout with comfortable living spaces throughout. Offering 4 spacious bedrooms, the property is well-suited for families or those seeking additional space. The main floor boasts a bright living area and a practical kitchen with an adjoining dining space. The partially finished basement with a separate entrance, additional kitchen facilities offers a large recreation room, plenty of storage and laundry. Step outside to enjoy a backyard deck, perfect for relaxing or entertaining. Within walking distance to Sawmill Creek Pool and Community Centre, Sawmill Creek Elementary School, and Gabrielle-Roy Elementary School, this home is perfectly positioned for families. Conveniently close to parks, amenities, and transit, it presents an excellent opportunity in a family-friendly neighborhood.
For sale
C$698,000
2876 Tresa Ct, Ottawa, ON K1T 2H1
4beds
3baths
Single Family Residence
Built in ----
4,351 Square Feet Lot
$-- Zestimate®
C$--/sqft
C$-- HOA
What's special
Large recreation room
- 42 days |
- 3 |
- 0 |
Zillow last checked:
Listing updated:
Listed by:
DETAILS REALTY INC.
Source: TRREB,MLS®#: X13454550 Originating MLS®#: Ottawa Real Estate Board
Originating MLS®#: Ottawa Real Estate BoardFacts & features
Interior
Bedrooms & bathrooms
- Bedrooms: 4
- Bathrooms: 3
Heating
- Forced Air, Gas
Cooling
- Central Air
Features
- In-Law Capability
- Basement: Partially Finished,Apartment,Full,Separate Entrance
- Has fireplace: Yes
- Fireplace features: Wood Burning
Interior area
- Living area range: 2500-3000 null
Property
Parking
- Total spaces: 3
- Parking features: Garage
- Has garage: Yes
Features
- Stories: 2
- Pool features: None
Lot
- Size: 4,351 Square Feet
- Features: Fenced Yard, Park, School
Details
- Parcel number: 043400400
Construction
Type & style
- Home type: SingleFamily
- Property subtype: Single Family Residence
Materials
- Brick
- Foundation: Poured Concrete
- Roof: Asphalt Shingle
Utilities & green energy
- Sewer: Sewer
Community & HOA
Location
- Region: Ottawa
Financial & listing details
- Annual tax amount: C$6,983
- Date on market: 6/17/2026
DETAILS REALTY INC.
DETAILS REALTY INC.
By pressing Contact Agent, you agree that the real estate professional identified above may call/text you about your search, which may involve use of automated means and pre-recorded/artificial voices. You don't need to consent as a condition of buying any property, goods, or services. Message/data rates may apply. You also agree to our Terms of Use. Zillow does not endorse any real estate professionals. We may share information about your recent and future site activity with your agent to help them understand what you're looking for in a home.
Price history
Price history is unavailable.
Public tax history
Tax history is unavailable.
Climate risks
Neighborhood: K1T
Nearby schools
GreatSchools rating
No schools nearby
We couldn't find any schools near this home.
- C$1,400,0005 bd5 ba-- sqft1473 Rosebella Ave W, Ottawa, ON K1T1E5For Sale

- C$3,0003 bd4 ba-- sqft2830 Gothwood Pl, Ottawa, ON K1T2V4For Rent

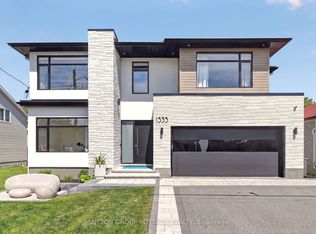
- C$1,773,0005 bd5 ba-- sqft1533 Rosebella Ave, Ottawa, ON K1T1E7For Sale
- C$829,0003 bd4 ba-- sqft1534 Rosebella Ave, Ottawa, ON K1T1E8For Sale

- C$729,9003 bd2 ba-- sqft1427 Rosebella Ave, Ottawa, ON K1T1E5For Sale
- C$--4 bd3 ba1.9k sqft3776 Albion Rd S #3780A, Ottawa, ON K1T1A5Off Market
- C$--4 bd3 ba1.9k sqft3776 Albion Rd S #3780D, Ottawa, ON K1T1A5Off Market
- C$--2 bd1 ba750 sqft3776 Albion Rd S #3776F, Ottawa, ON K1T1A5Off Market
Similar homes
- C$750,0004 bd2 ba-- sqft37 Lyall St, Ottawa, ON K2E 5G7For Sale
 MLS ID #X13609472, RE/MAX HALLMARK REALTY GROUP. TRREB
 - C$646,9003 bd3 ba-- sqft3773 Autumnwood St, Ottawa, ON K1T 2G7For Sale
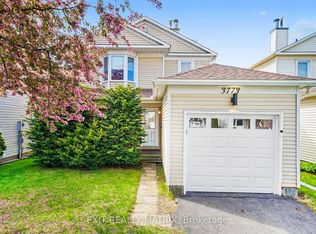 MLS ID #X13242810, EXIT REALTY MATRIX. TRREB
 - C$735,0004 bd2 ba-- sqft30 Juniper Ct, Ottawa, ON K2E 5M6For Sale
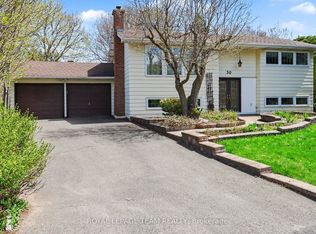 MLS ID #X13554386, ROYAL LEPAGE TEAM REALTY. TRREB
 - C$769,0004 bd3 ba-- sqft5 Southland Cres, Ottawa, ON K1G 5E6For Sale
 MLS ID #X13535600, ROYAL STAR REALTY INC.. TRREB
 - C$719,9004 bd2 ba-- sqft839 Weston Dr, Ottawa, ON K1G 1W5For SaleMLS ID #X13418076, RE/MAX HALLMARK REALTY GROUP. TRREB
- C$649,9003 bd2 ba-- sqft1839 Hutton Ave, Ottawa, ON K1G 1M1For SaleMLS ID #X13599988, RE/MAX HALLMARK REALTY GROUP. TRREB
- C$738,8003 bd2 ba-- sqft2966 Linton Rd, Ottawa, ON K1V 8H2For SaleMLS ID #X13531988, RE/MAX HALLMARK REALTY GROUP. TRREB
- C$720,0003 bd3 ba-- sqft2201 Haig Dr, Ottawa, ON K1G 2L3For SaleMLS ID #X13544796, CENTURY 21 SYNERGY REALTY INC. TRREB
- C$689,9004 bd1 ba-- sqft6963 Marco St, Ottawa, ON K4P 1C4For SaleMLS ID #X13434028, REMAX BOARDWALK REALTY. TRREB
- C$689,9003 bd1 ba-- sqft619 Blanchard Cres, Ottawa, ON K1V 7B7For SaleMLS ID #X13433146, ROYAL LEPAGE INTEGRITY REALTY. TRREB
- C$674,7774 bd3 ba-- sqft48 Avonmore Cres, Ottawa, ON K2G 6J7For SaleMLS ID #X13565884, RE/MAX HALLMARK REALTY GROUP. TRREB
- C$599,0004 bd3 ba-- sqft24 Southport Dr, Ottawa, ON K1T 3E7For SaleMLS ID #X13546078, DETAILS REALTY INC.. TRREB
- C$594,9003 bd3 ba-- sqft261 Parkin Cir, Ottawa, ON K1T 4G8For SaleMLS ID #X13480858, DETAILS REALTY INC.. TRREB
- C$669,9006 bd2 ba-- sqft2450 Magnus Ave, Ottawa, ON K1G 1J8For SaleMLS ID #X13537894, ROYAL LEPAGE INTEGRITY REALTY. TRREB
- C$699,0006 bd3 ba-- sqft352 Lacasse Ave, Ottawa, ON K1L 7A9For SaleMLS ID #X13246442, RE/MAX DELTA REALTY. TRREB
- C$799,0005 bd4 ba-- sqft27 Bramblegrove Cres, Ottawa, ON K1T 3G1For SaleMLS ID #X13247646, RE/MAX DELTA REALTY TEAM. TRREB
- C$724,8004 bd3 ba-- sqft163 Highbury Park Dr, Ottawa, ON K2J 5Y1For SaleMLS ID #X13543796, RE/MAX HALLMARK REALTY GROUP. TRREB
- C$699,9004 bd2 ba-- sqft3246 Elizabeth St, Ottawa, ON K0A 2W0For SaleMLS ID #X13438594, ROYAL LEPAGE TEAM REALTY. TRREB
- C$749,9004 bd3 ba-- sqft538 Mutual St, Ottawa, ON K1K 1C6For SaleMLS ID #X13246548, RE/MAX DELTA REALTY TEAM. TRREB
- C$749,0006 bd2 ba-- sqft104 Viewmount Dr, Ottawa, ON K2G 3C1For SaleMLS ID #X13428616, ROYAL LEPAGE INTEGRITY REALTY. TRREB
