Welcome to this bright and spacious brick bungalow in the highly sought-after Blossom Park neighborhood, filled with natural light throughout the main level. Step into a cozy living room with a charming wood-burning fireplace, seamlessly flowing into the beautifully updated kitchen (2023), featuring a large granite island, sleek granite countertops, and ample cabinetry. Perfect for entertaining, the kitchen opens into the dining room, creating an inviting space for gatherings. The main level boasts 2 generous bedrooms, plus a primary bedroom with a walk-in closet and a newly renovated ensuite (2023). The main bathroom has also been fully updated (2023) for modern comfort. A convenient main-level laundry room adds to the ease of living. The versatile basement, with brand new carpet (2025), offers endless possibilities, use it as a family room, home office, or entertainment space with its built-in bar. Updated basement windows (2024) add brightness. Outside, enjoy a large and partially hedged yard with new fencing (2024), a deck, a shed, and plenty of privacy. Perfectly located near the airport, the Hard Rock Casino & Hotel, EY Convention Centre, public transit, top-rated schools, restaurants, shopping, and more. Don't miss this incredible opportunity to call this home your own!
For sale
C$729,900
1427 Rosebella Ave, Ottawa, ON K1T 1E5
3beds
2baths
Single Family Residence
Built in ----
7,455 Square Feet Lot
$-- Zestimate®
C$--/sqft
C$-- HOA
What's special
Charming wood-burning fireplaceBeautifully updated kitchenLarge granite islandSleek granite countertopsAmple cabinetryInviting space for gatheringsNewly renovated ensuite
- 94 days |
- 7 |
- 0 |
Zillow last checked:
Listing updated:
Listed by:
ENGEL & VOLKERS OTTAWA
Source: TRREB,MLS®#: X13087904 Originating MLS®#: Ottawa Real Estate Board
Originating MLS®#: Ottawa Real Estate BoardFacts & features
Interior
Bedrooms & bathrooms
- Bedrooms: 3
- Bathrooms: 2
Primary bedroom
- Level: Main
- Dimensions: 4.64 x 3.72
Bedroom
- Level: Main
- Dimensions: 3.27 x 3.05
Bedroom
- Level: Main
- Dimensions: 4.88 x 3.05
Bathroom
- Level: Main
- Dimensions: 2.91 x 1.7
Bathroom
- Level: Main
- Dimensions: 1.99 x 1.94
Dining room
- Level: Main
- Dimensions: 5.13 x 3.67
Kitchen
- Level: Main
- Dimensions: 7.14 x 3.31
Laundry
- Level: Main
- Dimensions: 2.75 x 2.03
Living room
- Level: Main
- Dimensions: 5.52 x 3.95
Recreation
- Level: Lower
- Dimensions: 8.25 x 3.76
Recreation
- Level: Lower
- Dimensions: 6.65 x 4.03
Heating
- Forced Air, Gas
Cooling
- Central Air
Features
- Primary Bedroom - Main Floor, Storage
- Basement: Full,Finished
- Has fireplace: Yes
- Fireplace features: Wood Burning
Interior area
- Living area range: 1500-2000 null
Property
Parking
- Total spaces: 6
- Parking features: Inside Entrance, Tandem
- Has garage: Yes
Features
- Patio & porch: Deck, Porch
- Exterior features: Privacy
- Pool features: None
Lot
- Size: 7,455 Square Feet
- Features: Golf, Park, Public Transit, Rec./Commun.Centre, School, Fenced Yard
Details
- Parcel number: 043400138
Construction
Type & style
- Home type: SingleFamily
- Architectural style: Bungalow
- Property subtype: Single Family Residence
Materials
- Brick
- Foundation: Poured Concrete
- Roof: Asphalt Shingle
Utilities & green energy
- Sewer: Sewer
Community & HOA
Location
- Region: Ottawa
Financial & listing details
- Annual tax amount: C$5,720
- Date on market: 5/6/2026
E
ENGEL & VOLKERS OTTAWA
By pressing Contact Agent, you agree that the real estate professional identified above may call/text you about your search, which may involve use of automated means and pre-recorded/artificial voices. You don't need to consent as a condition of buying any property, goods, or services. Message/data rates may apply. You also agree to our Terms of Use. Zillow does not endorse any real estate professionals. We may share information about your recent and future site activity with your agent to help them understand what you're looking for in a home.
Price history
Price history is unavailable.
Public tax history
Tax history is unavailable.
Climate risks
Neighborhood: K1T
Nearby schools
GreatSchools rating
No schools nearby
We couldn't find any schools near this home.
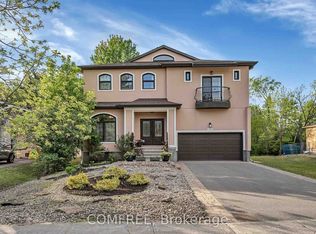
- C$1,675,0007 bd5 ba-- sqft1385 McMahon Ave, Ottawa, ON K1T1C2For Sale
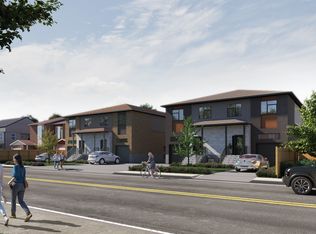
- C$1,400,0005 bd5 ba-- sqft1473 Rosebella Ave W, Ottawa, ON K1T1E5For Sale

- C$--4 bd3 ba1.9k sqft3776 Albion Rd S #3780A, Ottawa, ON K1T1A5Off Market
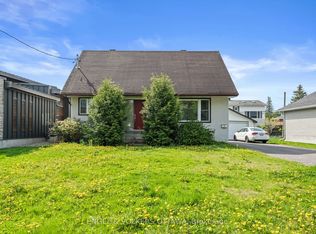
- C$--4 bd3 ba1.9k sqft3776 Albion Rd S #3780D, Ottawa, ON K1T1A5Off Market
- C$--2 bd1 ba750 sqft3776 Albion Rd S #3776F, Ottawa, ON K1T1A5Off Market
- C$--2 bd1 ba750 sqft3776 Albion Rd S #3780F, Ottawa, ON K1T1A5Off Market
- C$--4 bd3 ba1.8k sqft3776 Albion Rd S #3780C, Ottawa, ON K1T1A5Off Market
- C$--1 bd1 ba650 sqft3776 Albion Rd S #3776E, Ottawa, ON K1T1A5Off Market
Similar homes
- C$659,0004 bd2 ba-- sqft1372 Ridgedale St, Ottawa, ON K1T 1C5For Sale
 MLS ID #X12929890, ENGEL & VOLKERS OTTAWA. TRREB
 - C$738,8003 bd2 ba-- sqft2966 Linton Rd, Ottawa, ON K1V 8H2For Sale
 MLS ID #X13531988, RE/MAX HALLMARK REALTY GROUP. TRREB
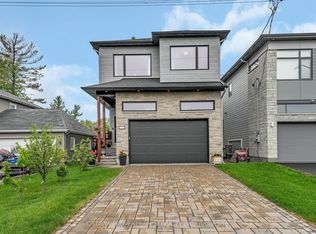
 - C$869,9004 bd4 ba-- sqft1355 Mory St, Ottawa, ON K1T 1C8For Sale
 MLS ID #X13413504, OTTAWA PROPERTY SHOP REALTY INC.. TRREB
 - C$725,0004 bd3 ba-- sqft409 Blake Blvd, Ottawa, ON K1L 6L1For Sale
 MLS ID #X13632210, SUTTON GROUP - OTTAWA REALTY. TRREB
 - C$720,0003 bd3 ba-- sqft2201 Haig Dr, Ottawa, ON K1G 2L3For SaleMLS ID #X13544796, CENTURY 21 SYNERGY REALTY INC. TRREB
- C$799,9004 bd2 ba-- sqft2439 Alta Vista Dr, Ottawa, ON K1H 7M9For SaleMLS ID #X13581196, ENGEL & VOLKERS OTTAWA. TRREB
- C$799,9004 bd2 ba-- sqft2445 Alta Vista Dr, Ottawa, ON K1H 7M9For SaleMLS ID #X13581192, ENGEL & VOLKERS OTTAWA. TRREB
- C$789,9003 bd2 ba-- sqft2177 Bingham St, Ottawa, ON K1G 2V6For SaleMLS ID #X13590802, ROYAL LEPAGE PERFORMANCE REALTY. TRREB
- C$749,9003 bd2 ba-- sqft2296 Kay St, Ottawa, ON K2C 1J7For SaleMLS ID #X13536302, ROYAL LEPAGE TEAM REALTY. TRREB
- C$749,9003 bd2 ba-- sqft1321 Rustic Dr, Ottawa, ON K2C 2Y3For SaleMLS ID #X13511342, ROYAL LEPAGE PERFORMANCE REALTY. TRREB
- C$659,9003 bd2 ba-- sqft8097 Laurie Ln, Ottawa, ON K0A 2P0For SaleMLS ID #X13644006, SUTTON GROUP - OTTAWA REALTY. TRREB
- C$769,9005 bd4 ba-- sqft10 Westwinds Pl, Ottawa, ON K2G 6L1For SaleMLS ID #X13639938, ROYAL LEPAGE INTEGRITY REALTY. TRREB
- C$699,9996 bd5 ba-- sqft1446 Ridgebrook Dr, Ottawa, ON K1B 4H1For SaleMLS ID #X13616542, ENGEL & VOLKERS OTTAWA. TRREB
- C$639,9004 bd2 ba-- sqft1080 Cloverlawn Ct, Ottawa, ON K1J 6V8For SaleMLS ID #X13648604, ROYAL LEPAGE PERFORMANCE REALTY. TRREB
- C$899,9005 bd2 ba-- sqft134 Rachael Ave, Ottawa, ON K1H 6C6For SaleMLS ID #X13645730, ENGEL & VOLKERS OTTAWA. TRREB
- C$729,0004 bd2 ba-- sqft4167 Farmers Way, Ottawa, ON K0A 1K0For SaleMLS ID #X13532388, ENGEL & VOLKERS OTTAWA. TRREB
- C$849,9004 bd2 ba-- sqft2250 Urbandale Dr, Ottawa, ON K1G 3G6For SaleMLS ID #X13610026, ROYAL LEPAGE TEAM REALTY. TRREB
- C$739,9003 bd4 ba-- sqft59 Woodford Way, Ottawa, ON K2J 4B5For SaleMLS ID #X13547440, ONE PERCENT REALTY LTD.. TRREB
- C$749,9004 bd2 ba-- sqft1416 Woodward Ave, Ottawa, ON K1Z 7W1For SaleMLS ID #X13497154, RE/MAX HALLMARK REALTY GROUP. TRREB
- C$524,9003 bd3 ba-- sqft3344 Uplands Dr #77, Ottawa, ON K1V 9R9For SaleMLS ID #X13654126, ENGEL & VOLKERS OTTAWA. TRREB
