Situated on a generous 65 x 125 ft lot in one of Alta Vista's most established neighbourhoods, this well-maintained three-bedroom bungalow offers an outstanding opportunity for homeowners, investors, and builders alike. The home features a functional layout with bright living spaces, a new fence, and endless potential to renovate, expand, or simply enjoy as-is. Mature trees, a spacious yard, and an established community create the perfect setting for families looking to make Alta Vista home. A bonus is the rare opportunity to purchase the adjacent property, also available for sale. Together, the two lots create an exceptional land assembly offering exciting possibilities for future redevelopment or long-term investment, subject to all required municipal approvals and buyer due diligence. Known for its tree-lined streets, excellent schools, and welcoming atmosphere, this location puts you minutes from The Ottawa Hospital General Campus, CHEO, and numerous parks, walking paths, and recreational facilities. Everyday amenities are just minutes away, with shopping, restaurants, and services at Billings Bridge Shopping Centre and along Bank St. Multiple transit stops along Alta Vista and Heron Rd make this an extremely convenient location for commuters, making it ideal for both investors and homeowners!
For sale
C$799,900
2445 Alta Vista Dr, Ottawa, ON K1H 7M9
4beds
2baths
Single Family Residence
Built in ----
8,125 Square Feet Lot
$-- Zestimate®
C$--/sqft
C$-- HOA
What's special
Well-maintained three-bedroom bungalowNew fenceMature treesSpacious yardTree-lined streets
- 31 days |
- 18 |
- 1 |
Zillow last checked:
Listing updated:
Listed by:
ENGEL & VOLKERS OTTAWA
Source: TRREB,MLS®#: X13581192 Originating MLS®#: Ottawa Real Estate Board
Originating MLS®#: Ottawa Real Estate BoardFacts & features
Interior
Bedrooms & bathrooms
- Bedrooms: 4
- Bathrooms: 2
Heating
- Forced Air, Gas
Cooling
- Central Air
Features
- Primary Bedroom - Main Floor
- Basement: Full
- Has fireplace: Yes
Interior area
- Living area range: 1100-1500 null
Video & virtual tour
Property
Parking
- Total spaces: 4
- Parking features: Garage
- Has garage: Yes
Features
- Pool features: None
Lot
- Size: 8,125 Square Feet
- Features: Park, Public Transit, Rec./Commun.Centre, School, School Bus Route, Library
Details
- Parcel number: 041890050
Construction
Type & style
- Home type: SingleFamily
- Architectural style: Bungalow
- Property subtype: Single Family Residence
Materials
- Brick
- Foundation: Block
- Roof: Asphalt Shingle
Utilities & green energy
- Sewer: Sewer
Community & HOA
Location
- Region: Ottawa
Financial & listing details
- Annual tax amount: C$5,533
- Date on market: 7/18/2026
Price history
Price history is unavailable.
Public tax history
Tax history is unavailable.
Climate risks
Neighborhood: Billings Bridge
Nearby schools
GreatSchools rating
No schools nearby
We couldn't find any schools near this home.
- C$1,599,0000 sqft2445 Alta Vista Dr #2439, Ottawa, ON K1H7M9Lot/Land
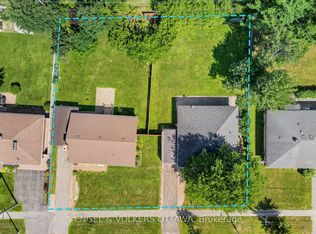
- C$799,9004 bd2 ba-- sqft2439 Alta Vista Dr, Ottawa, ON K1H7M9For Sale

- C$799,0004 bd2 ba-- sqft1299 Evans Blvd, Ottawa, ON K1H7T8For Sale
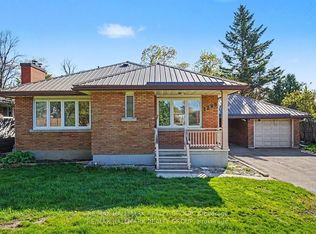
- C$849,9005 bd2 ba-- sqft1255 Evans Blvd N, Ottawa, ON K1H7T7For Sale

- C$--2 bd2 ba-- sqft1347 Dowler Ave, Ottawa, ON K1H7R8Off Market
- C$--2 bd1 ba900 sqft1251 Evans Blvd #2, Ottawa, ON K1H7T7Off Market
- C$739,0003 bd2 ba-- sqft1272 Collins Ave, Ottawa, ON K1V6C8For Sale
- C$799,0004 bd2 ba-- sqft1273 Ridgemont Ave, Ottawa, ON K1V6E4For Sale
Similar homes
- C$799,9004 bd2 ba-- sqft2439 Alta Vista Dr, Ottawa, ON K1H 7M9For SaleMLS ID #X13581196, ENGEL & VOLKERS OTTAWA. TRREB
- C$745,0004 bd2 ba-- sqft2715 Colman St, Ottawa, ON K1V 8J8For Sale
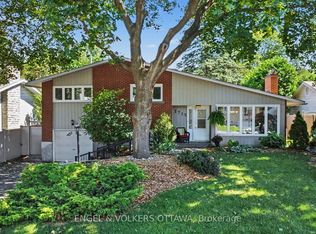 MLS ID #X13676750, ENGEL & VOLKERS OTTAWA. TRREB
 - C$800,0003 bd2 ba-- sqft127 Bayswater Ave, Ottawa, ON K1Y 2G2For Sale
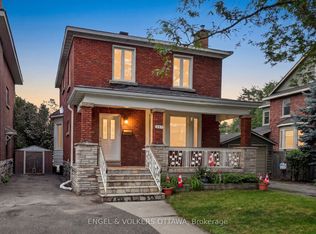 MLS ID #X13670672, ENGEL & VOLKERS OTTAWA. TRREB
 - C$849,0004 bd2 ba-- sqft325 Summit Ave, Ottawa, ON K1H 5Z7For Sale
 MLS ID #X13545658, ENGEL & VOLKERS OTTAWA. TRREB
 - C$819,0005 bd2 ba-- sqft2265 Samuel Dr, Ottawa, ON K1G 3C3For SaleMLS ID #X13664732, ENGEL & VOLKERS OTTAWA. TRREB
- C$849,9004 bd2 ba-- sqft2250 Urbandale Dr, Ottawa, ON K1G 3G6For SaleMLS ID #X13610026, ROYAL LEPAGE TEAM REALTY. TRREB
- C$899,9005 bd2 ba-- sqft134 Rachael Ave, Ottawa, ON K1H 6C6For SaleMLS ID #X13645730, ENGEL & VOLKERS OTTAWA. TRREB
- C$799,0005 bd4 ba-- sqft34 Gilmour St, Ottawa, ON K2P 0N3For SaleMLS ID #X13547374, FIRST CHOICE REALTY ONTARIO LTD.. TRREB
- C$725,0004 bd3 ba-- sqft409 Blake Blvd, Ottawa, ON K1L 6L1For SaleMLS ID #X13632210, SUTTON GROUP - OTTAWA REALTY. TRREB
- C$865,0003 bd1 ba-- sqft379 Madison Ave, Ottawa, ON K2A 0B6For SaleMLS ID #X13675294, ENGEL & VOLKERS OTTAWA. TRREB
- C$750,0004 bd3 ba-- sqft4105 Wolfe Point Way, Ottawa, ON K1V 1P3For SaleMLS ID #X13662520, SUTTON GROUP - OTTAWA REALTY. TRREB
- C$879,0005 bd2 ba-- sqft2349 Edwin Cres, Ottawa, ON K2C 1H8For SaleMLS ID #X13670598, ROYAL LEPAGE TEAM REALTY. TRREB
- C$789,9004 bd2 ba-- sqft1954 Farisita Dr, Ottawa, ON K0A 3H0For SaleMLS ID #X13602472, ROYAL LEPAGE INTEGRITY REALTY. TRREB
- C$855,0004 bd3 ba-- sqft136 James Cummings Ave, Ottawa, ON K2H 8E1For SaleMLS ID #X13646068, ROYAL LEPAGE TEAM REALTY. TRREB
- C$780,0005 bd2 ba-- sqft65 David Dr, Ottawa, ON K2G 2N2For SaleMLS ID #X13454164, ROYAL LEPAGE INTEGRITY REALTY. TRREB
- C$769,9003 bd2 ba-- sqft50 Hilliard Ave, Ottawa, ON K2E 6C1For SaleMLS ID #X13047804, ROYAL LEPAGE TEAM REALTY. TRREB
- C$729,9003 bd2 ba-- sqft1427 Rosebella Ave, Ottawa, ON K1T 1E5For SaleMLS ID #X13087904, ENGEL & VOLKERS OTTAWA. TRREB
- C$899,9003 bd2 ba-- sqft25 Clegg St, Ottawa, ON K1S 0H5For SaleMLS ID #X13525272, COLDWELL BANKER FIRST OTTAWA REALTY. TRREB
- C$749,0003 bd3 ba-- sqft28 Weybridge Dr, Ottawa, ON K2J 2Z7For SaleMLS ID #X13673764, ENGEL & VOLKERS OTTAWA. TRREB
- C$659,0004 bd2 ba-- sqft1372 Ridgedale St, Ottawa, ON K1T 1C5For SaleMLS ID #X12929890, ENGEL & VOLKERS OTTAWA. TRREB
