Redevelopment opportunity in a prime location! Don't miss your chance to own this spacious 5-bedroom, 2-bath bungalow situated on a large 50 x 138.5 ft lot. Featuring a separate basement entrance with an in-law suite, this property offers excellent income potential and endless possibilities for investors, builders, or families looking to customize their dream home. Conveniently located close to amenities, transit, schools, and more. A rare opportunity with tremendous upside! The owners have already completed the architectural design, grading plan, mechanical plan, structural plan, survey, and asbestos reports for the property. The proposed development is a single home with two additional dwelling units (3 units total), consisting of:Second Floor: 3 bedrooms and 2 full bathroomsMain Floor: 3 bedrooms and 2 full bathroomsBasement Unit: 2 bedrooms and 1 full bathroom. The architectural design is available upon request. The house is currently vacant, allowing a purchaser to immediately begin interior renovations.
For sale
C$849,900
1255 Evans Blvd N, Ottawa, ON K1H 7T7
5beds
2baths
Single Family Residence
Built in ----
6,925 Square Feet Lot
$-- Zestimate®
C$--/sqft
C$-- HOA
What's special
- 91 days |
- 4 |
- 0 |
Zillow last checked:
Listing updated:
Listed by:
EXP REALTY
Source: TRREB,MLS®#: X13110248 Originating MLS®#: Ottawa Real Estate Board
Originating MLS®#: Ottawa Real Estate BoardFacts & features
Interior
Bedrooms & bathrooms
- Bedrooms: 5
- Bathrooms: 2
Primary bedroom
- Level: Main
- Dimensions: 3.98 x 3.41
Primary bedroom
- Level: Basement
- Dimensions: 3 x 3.34
Bedroom 2
- Level: Basement
- Dimensions: 2.6 x 3.5
Bedroom 2
- Level: Main
- Dimensions: 3.9 x 3.34
Bedroom 3
- Level: Main
- Dimensions: 2.39 x 3.34
Bathroom
- Level: Basement
- Dimensions: 3.04 x 2.22
Bathroom
- Level: Main
- Dimensions: 2.56 x 1.54
Dining room
- Level: Main
- Dimensions: 3.5 x 4.09
Kitchen
- Level: Basement
- Dimensions: 3.07 x 3.27
Kitchen
- Level: Main
- Dimensions: 3.05 x 4.42
Living room
- Level: Main
- Dimensions: 3.5 x 4.19
Recreation
- Level: Basement
- Dimensions: 3.58 x 4.04
Heating
- Forced Air, Gas
Cooling
- Central Air
Appliances
- Included: Water Heater Owned
Features
- In-Law Suite, Other
- Basement: Separate Entrance
- Has fireplace: Yes
Interior area
- Living area range: 1500-2000 null
Property
Parking
- Total spaces: 5
- Parking features: Garage
- Has garage: Yes
Features
- Pool features: None
Lot
- Size: 6,925 Square Feet
Details
- Parcel number: 041480177
Construction
Type & style
- Home type: SingleFamily
- Architectural style: Bungalow
- Property subtype: Single Family Residence
Materials
- Brick
- Foundation: Concrete
- Roof: Asphalt Shingle
Utilities & green energy
- Sewer: Sewer
Community & HOA
Location
- Region: Ottawa
Financial & listing details
- Annual tax amount: C$5,117
- Date on market: 5/11/2026
Price history
Price history is unavailable.
Public tax history
Tax history is unavailable.
Climate risks
Neighborhood: Billings Bridge
Nearby schools
GreatSchools rating
No schools nearby
We couldn't find any schools near this home.
- C$--2 bd1 ba900 sqft1251 Evans Blvd #2, Ottawa, ON K1H7T7Off Market
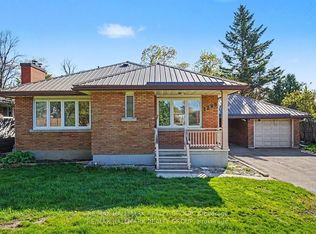
- C$799,0004 bd2 ba-- sqft1299 Evans Blvd, Ottawa, ON K1H7T8For Sale
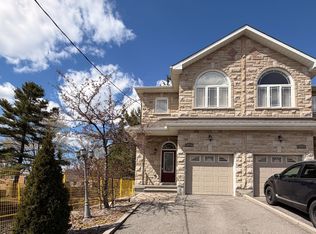
- C$774,9003 bd4 ba-- sqft1221 Anoka St, Ottawa, ON K1V6C5For Sale
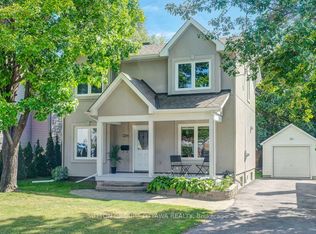
- C$869,9004 bd3 ba-- sqft1234 Anoka St, Ottawa, ON K1V6C6For Sale
- C$--2 bd2 ba-- sqft1347 Dowler Ave, Ottawa, ON K1H7R8Off Market
- C$--2 bd2 ba788 sqft1161 Heron Rd #1404S, Ottawa, ON K1V2S9Off Market
- C$--2 bd2 ba929 sqft1161 Heron Rd #E634DCD47, Ottawa, ON K1V2S9Off Market
- C$--1 bd1 ba836 sqft1161 Heron Rd #215S, Ottawa, ON K1V2S9Off Market
Similar homes
- C$639,9004 bd2 ba-- sqft1227 Portland Ave, Ottawa, ON K1V 6G1For Sale
 MLS ID #X13650110, SOLID ROCK REALTY. TRREB
 - C$875,0005 bd2 ba-- sqft2024 Othello Ave, Ottawa, ON K1G 2A6For Sale
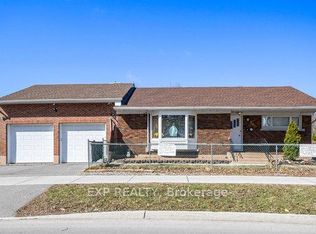 MLS ID #X13579758, EXP REALTY. TRREB
 - C$949,0004 bd2 ba-- sqft1502 Farnsworth Ave, Ottawa, ON K1H 7C3For Sale
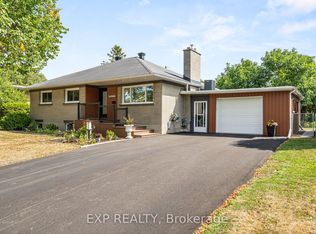 MLS ID #X13623996, EXP REALTY. TRREB
 - C$799,0005 bd3 ba-- sqft1642 Valmarie Ave, Ottawa, ON K2C 1W1For Sale
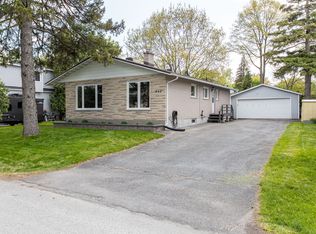 MLS ID #X13614516, EXP REALTY. TRREB
 - C$849,9004 bd4 ba-- sqft42 Valley Ridge St, Ottawa, ON K2E 7W2For SaleMLS ID #X13631544, EXP REALTY. TRREB
- C$799,9004 bd3 ba-- sqft919 Plante Dr, Ottawa, ON K1V 9E3For SaleMLS ID #X13579118, EXP REALTY. TRREB
- C$749,9004 bd2 ba-- sqft1838 Louisiana Ave, Ottawa, ON K1H 6V1For SaleMLS ID #X13593152, SOLID ROCK REALTY. TRREB
- C$649,0004 bd2 ba-- sqft2511 Junction Ave, Ottawa, ON K1V 8G9For SaleMLS ID #X13491564, EXP REALTY. TRREB
- C$849,9003 bd2 ba-- sqft211 Columbus Ave, Ottawa, ON K1K 1P7For SaleMLS ID #X12925718, RE/MAX HALLMARK REALTY GROUP. TRREB
- C$749,9006 bd2 ba-- sqft728 Fielding Dr, Ottawa, ON K1V 7G5For SaleMLS ID #X13123006, EXP REALTY. TRREB
- C$854,5006 bd2 ba-- sqft294 Clarence St #292, Ottawa, ON K1N 5R3For SaleMLS ID #X12812038, EXP REALTY. TRREB
- C$815,0002 bd1 ba-- sqft1357 Thames St, Ottawa, ON K1Z 7N3For SaleMLS ID #X13440234, EXP REALTY. TRREB
- C$799,9003 bd3 ba-- sqft34 Four Seasons Dr, Ottawa, ON K2E 7P8For SaleMLS ID #X13426232, EXP REALTY. TRREB
- C$680,0004 bd2 ba-- sqft2247 Miramichi St, Ottawa, ON K2C 0Z1For SaleMLS ID #X13643092, EXP REALTY. TRREB
- C$955,0004 bd3 ba-- sqft235 Station Blvd, Ottawa, ON K1G 6L8For SaleMLS ID #X13444934, EXP REALTY. TRREB
- C$829,0003 bd4 ba-- sqft1534 Rosebella Ave, Ottawa, ON K1T 1E8For SaleMLS ID #X13228876, EXP REALTY. TRREB
- C$779,9003 bd2 ba-- sqft2162 Rushton Rd, Ottawa, ON K2A 1N7For SaleMLS ID #X13639966, RE/MAX DELTA REALTY TEAM. TRREB
- C$849,0003 bd3 ba-- sqft43 Trump Ave, Ottawa, ON K2C 4A4For SaleMLS ID #X13613116, EXP REALTY. TRREB
- C$778,0003 bd2 ba-- sqft479 Newman Ave, Ottawa, ON K1K 1N8For SaleMLS ID #X13614652, RE/MAX HALLMARK REALTY GROUP. TRREB
- C$679,0004 bd2 ba-- sqft2196 Plesser St, Ottawa, ON K1G 2X3For SaleMLS ID #X13126168, EXP REALTY. TRREB
