Welcome to 2511 Junction Avenue-an increasingly rare offering combining a spacious family home with significant redevelopment potential in one of Ottawa's most central and connected neighbourhoods. Situated on a large corner lot and zoned R3A, this property presents an outstanding opportunity for homeowners, investors, and developers alike. The existing 3+1 bedroom home is solid and well-proportioned. Set across from beautiful treed city land, the home enjoys a peaceful and private setting rarely found in such a central location. From a lifestyle perspective, this location is hard to beat-just minutes to Carleton University, Billings Bridge Shopping Centre, Mooney's Bay Park, and Hog's Back Falls, with quick access to downtown via the Airport Parkway. The nearby O-Train further enhances convenience and long-term value. For those looking beyond the existing home, the R3A zoning opens the door to a variety of infill possibilities, including low-rise multi-unit development (buyer to verify). The prominent corner lot adds flexibility and design potential, making this a strategic acquisition in an area seeing continued intensification. Whether you're looking to move in, rent out, or redevelop, this property offers location, lot, and long-term upside-a combination that's becoming increasingly hard to find.
For sale
C$649,000
2511 Junction Ave, Ottawa, ON K1V 8G9
4beds
2baths
Single Family Residence
Built in ----
5,000 Square Feet Lot
$-- Zestimate®
C$--/sqft
C$-- HOA
What's special
- 28 days |
- 38 |
- 3 |
Zillow last checked:
Listing updated:
Listed by:
EXP REALTY
Source: TRREB,MLS®#: X13491564 Originating MLS®#: Ottawa Real Estate Board
Originating MLS®#: Ottawa Real Estate BoardFacts & features
Interior
Bedrooms & bathrooms
- Bedrooms: 4
- Bathrooms: 2
Primary bedroom
- Level: Second
- Dimensions: 3.17 x 2.59
Bedroom
- Level: Main
- Dimensions: 3.68 x 3.84
Bedroom 2
- Level: Second
- Dimensions: 3 x 3.62
Bedroom 3
- Level: Second
- Dimensions: 3.68 x 3.51
Dining room
- Level: Main
- Dimensions: 3.55 x 3.58
Kitchen
- Level: Main
- Dimensions: 3 x 4.92
Living room
- Level: Main
- Dimensions: 5.66 x 3.78
Other
- Level: Second
- Dimensions: 3 x 1.65
Heating
- Forced Air, Gas
Cooling
- None
Features
- None
- Basement: Full
- Has fireplace: Yes
Interior area
- Living area range: 1100-1500 null
Video & virtual tour
Property
Parking
- Total spaces: 5
- Parking features: Garage
- Has garage: Yes
Features
- Stories: 1.5
- Pool features: None
Lot
- Size: 5,000 Square Feet
Details
- Parcel number: 040690323
Construction
Type & style
- Home type: SingleFamily
- Property subtype: Single Family Residence
Materials
- Brick
- Foundation: Concrete
- Roof: Shingle
Utilities & green energy
- Sewer: Sewer
Community & HOA
Location
- Region: Ottawa
Financial & listing details
- Annual tax amount: C$4,675
- Date on market: 6/25/2026
EXP REALTY
EXP REALTY
By pressing Contact Agent, you agree that the real estate professional identified above may call/text you about your search, which may involve use of automated means and pre-recorded/artificial voices. You don't need to consent as a condition of buying any property, goods, or services. Message/data rates may apply. You also agree to our Terms of Use. Zillow does not endorse any real estate professionals. We may share information about your recent and future site activity with your agent to help them understand what you're looking for in a home.
Price history
Price history is unavailable.
Public tax history
Tax history is unavailable.
Climate risks
Neighborhood: Billings Bridge
Nearby schools
GreatSchools rating
No schools nearby
We couldn't find any schools near this home.
- C$--2 bd1 ba-- sqft2489 Clover St #1018097, Ottawa, ON K1V8G6Off Market
- C$--1 bd1 ba750 sqft2489 Clover St #1018096, Ottawa, ON K1V8G6Off Market
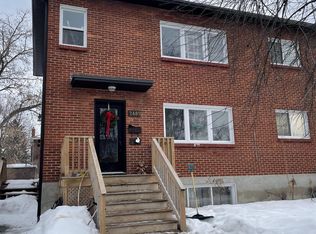
- C$--1 bd1 ba450 sqft2467 Junction Ave #1069840, Ottawa, ON K1V8G9Off Market

- C$--2 bd1 ba-- sqft2467 Junction Ave #1069839, Ottawa, ON K1V8G9Off Market

- C$---- bd1 ba-- sqft2467 Junction Ave #1523120, Ottawa, ON K1V8G9Off Market
- C$--3 bd1 ba-- sqft2459 Clover St #2, Ottawa, ON K1V8G6Off Market
- C$--1 bd1 ba900 sqft2473 Chasseur Ave #3, Ottawa, ON K1V8E7Off Market
- C$--1 bd1 ba-- sqft2446 Chasseur Ave #1524839, Ottawa, ON K1V8E6Off Market
Similar homes
- C$699,0003 bd2 ba-- sqft2697 Ulster Cres, Ottawa, ON K1V 8J5For Sale
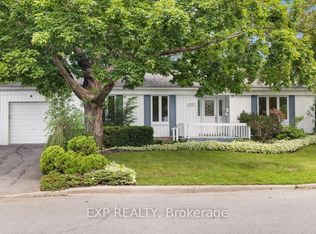 MLS ID #X13485626, EXP REALTY. TRREB
 - C$624,9004 bd2 ba-- sqft888 Charleswood Ave, Ottawa, ON K1K 0W3For Sale
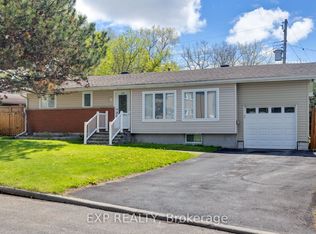 MLS ID #X13594174, EXP REALTY. TRREB
 - C$649,9003 bd1 ba-- sqft1123 Secord Ave, Ottawa, ON K1H 8C9For Sale
 MLS ID #X12955590, ROYAL LEPAGE TEAM REALTY. TRREB
 - C$749,9004 bd2 ba-- sqft1838 Louisiana Ave, Ottawa, ON K1H 6V1For Sale
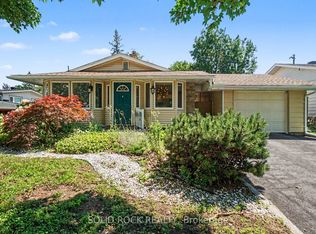 MLS ID #X13593152, SOLID ROCK REALTY. TRREB
 - C$679,0004 bd2 ba-- sqft2196 Plesser St, Ottawa, ON K1G 2X3For SaleMLS ID #X13126168, EXP REALTY. TRREB
- C$649,0003 bd2 ba-- sqft935 Pleasant Park Rd, Ottawa, ON K1G 1Z6For SaleMLS ID #X13130394, EXP REALTY. TRREB
- C$646,9003 bd3 ba-- sqft3773 Autumnwood St, Ottawa, ON K1T 2G7For SaleMLS ID #X13242810, EXIT REALTY MATRIX. TRREB
- C$799,9004 bd3 ba-- sqft919 Plante Dr, Ottawa, ON K1V 9E3For SaleMLS ID #X13579118, EXP REALTY. TRREB
- C$799,0004 bd2 ba-- sqft1273 Ridgemont Ave, Ottawa, ON K1V 6E4For SaleMLS ID #X13212364, EXP REALTY. TRREB
- C$619,9003 bd1 ba-- sqft632 Chadburn Ave, Ottawa, ON K1G 0Y7For SaleMLS ID #X13132700, EXP REALTY. TRREB
- C$609,0004 bd2 ba-- sqft910 Pinecrest Rd, Ottawa, ON K2B 6B3For SaleMLS ID #X13512034, ROYAL LEPAGE TEAM REALTY. TRREB
- C$564,9003 bd2 ba-- sqft2473 Walkley Rd, Ottawa, ON K1G 3H2For SaleMLS ID #X13558342, EXP REALTY. TRREB
- C$699,9004 bd4 ba-- sqft1237 Cedarcroft Cres, Ottawa, ON K1B 5G9For SaleMLS ID #X13520710, EXP REALTY. TRREB
- C$657,0004 bd4 ba-- sqft30 Bartley Cres, Ottawa, ON K2J 2J7For SaleMLS ID #X13550076, EXIT REALTY MATRIX. TRREB
- C$729,9003 bd2 ba-- sqft31 Barlyn Ave, Ottawa, ON K2E 5E2For SaleMLS ID #X13168390, EXP REALTY. TRREB
- C$749,9006 bd2 ba-- sqft728 Fielding Dr, Ottawa, ON K1V 7G5For SaleMLS ID #X13123006, EXP REALTY. TRREB
- C$699,9004 bd2 ba-- sqft2247 Miramichi St, Ottawa, ON K2C 0Z1For SaleMLS ID #X12878482, EXP REALTY. TRREB
- C$699,0006 bd3 ba-- sqft352 Lacasse Ave, Ottawa, ON K1L 7A9For SaleMLS ID #X13246442, RE/MAX DELTA REALTY. TRREB
- C$679,9003 bd2 ba-- sqft34 Avonmore Cres, Ottawa, ON K2G 6J7For SaleMLS ID #X13162472, EXP REALTY. TRREB
- C$625,0003 bd3 ba-- sqft4265 Kelly Farm Dr, Ottawa, ON K1T 0A6For SaleMLS ID #X13584488, EXP REALTY. TRREB
