Welcome to 2697 Ulster Crescent, a beautifully maintained bungalow nestled in the highly sought-after Riverside Park community. This spacious home offers 2+1 bedrooms, 2 bathrooms,1,846 sq. ft of living space and an attached one-car garage, providing the perfect blend of comfort, functionality, and convenience. The bright and inviting main level features a well-designed layout with generous principal rooms, ideal for both everyday living and entertaining. An oversized master bedroom and a well-sized guest bedroom offer comfortable accommodations for families, while large windows fill the home with natural light. The fully finished basement expands your living space with a large recreation room, an additional bedroom, a full bathroom, and an abundance of storage options-perfect for guests, a home office, or hobby space. Outside, enjoy a mature neighbourhood setting with easy access to parks, including Mooney's Bay, and all the amenities that make Riverside Park one of Ottawa's most desirable communities. A wonderful opportunity to enjoy bungalow living in an established, family-friendly location.
For sale
C$699,000
2697 Ulster Cres, Ottawa, ON K1V 8J5
3beds
2baths
Single Family Residence
Built in ----
8,910 Square Feet Lot
$-- Zestimate®
C$--/sqft
C$-- HOA
What's special
Beautifully maintained bungalowSpacious homeAttached one-car garageWell-designed layoutGenerous principal roomsOversized master bedroomWell-sized guest bedroom
- 31 days |
- 63 |
- 4 |
Zillow last checked:
Listing updated:
Listed by:
EXP REALTY
Source: TRREB,MLS®#: X13485626 Originating MLS®#: Ottawa Real Estate Board
Originating MLS®#: Ottawa Real Estate BoardFacts & features
Interior
Bedrooms & bathrooms
- Bedrooms: 3
- Bathrooms: 2
Primary bedroom
- Level: Main
- Dimensions: 6.49 x 3.23
Bedroom
- Level: Main
- Dimensions: 3.41 x 3.26
Bedroom
- Level: Basement
- Dimensions: 4.42 x 3.57
Bathroom
- Level: Main
- Dimensions: 0 x 0
Bathroom
- Level: Basement
- Dimensions: 2.45 x 1.65
Bathroom
- Level: Main
- Dimensions: 1.53 x 3.27
Dining room
- Level: Main
- Dimensions: 2.66 x 3.37
Kitchen
- Level: Main
- Dimensions: 5.23 x 3.27
Laundry
- Level: Basement
- Dimensions: 1.49 x 2.68
Laundry
- Level: Basement
- Dimensions: 0 x 0
Living room
- Level: Main
- Dimensions: 4.67 x 4.3
Recreation
- Level: Basement
- Dimensions: 4.36 x 7.27
Utility room
- Level: Basement
- Dimensions: 8.66 x 3.63
Heating
- Forced Air, Gas
Cooling
- Central Air
Features
- None
- Basement: Full,Finished
- Has fireplace: Yes
- Fireplace features: Natural Gas
Interior area
- Living area range: 1100-1500 null
Video & virtual tour
Property
Parking
- Total spaces: 3
- Parking features: Garage
- Has garage: Yes
Features
- Pool features: None
Lot
- Size: 8,910 Square Feet
Details
- Parcel number: 040680180
Construction
Type & style
- Home type: SingleFamily
- Architectural style: Bungalow
- Property subtype: Single Family Residence
Materials
- Other
- Foundation: Concrete
- Roof: Asphalt Shingle
Utilities & green energy
- Sewer: Sewer
Community & HOA
Location
- Region: Ottawa
Financial & listing details
- Annual tax amount: C$5,792
- Date on market: 6/24/2026
EXP REALTY
EXP REALTY
By pressing Contact Agent, you agree that the real estate professional identified above may call/text you about your search, which may involve use of automated means and pre-recorded/artificial voices. You don't need to consent as a condition of buying any property, goods, or services. Message/data rates may apply. You also agree to our Terms of Use. Zillow does not endorse any real estate professionals. We may share information about your recent and future site activity with your agent to help them understand what you're looking for in a home.
Price history
Price history is unavailable.
Public tax history
Tax history is unavailable.
Climate risks
Neighborhood: Riverside Park
Nearby schools
GreatSchools rating
No schools nearby
We couldn't find any schools near this home.

- C$--4 bd2 ba-- sqft2677 Colman St, Ottawa, ON K1V8J7Off Market
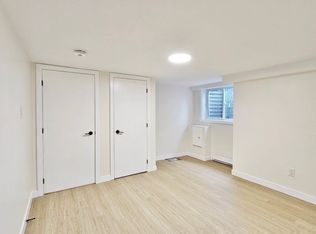
- C$--3 bd1 ba-- sqft2676 Colman St #A, Ottawa, ON K1V8J9Off Market
- C$874,9005 bd3 ba-- sqft933 Kincaid Ct, Ottawa, ON K1V6N7For Sale

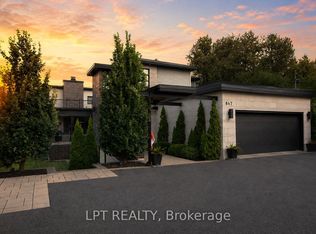
- C$2,495,0006 bd5 ba-- sqft847 Walkley Rd, Ottawa, ON K1V6R6For Sale
- C$--2 bd1 ba700 sqft990 Walkley Rd, Ottawa, ON K1V6R3Off Market
- C$839,0004 bd3 ba-- sqft839 Nicholson Ave, Ottawa, ON K1V6N4For Sale
- C$--2 bd1 ba900 sqft840 Springland Dr #1444208, Ottawa, ON K1V6L6Off Market
- C$--1 bd1 ba625 sqft840 Springland Dr #1444209, Ottawa, ON K1V6L6Off Market
Similar homes
- C$749,9006 bd2 ba-- sqft728 Fielding Dr, Ottawa, ON K1V 7G5For Sale
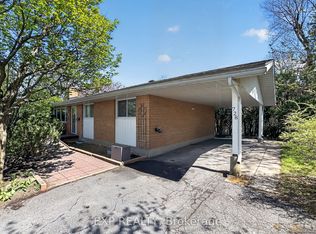 MLS ID #X13123006, EXP REALTY. TRREB
 - C$729,9003 bd2 ba-- sqft31 Barlyn Ave, Ottawa, ON K2E 5E2For Sale
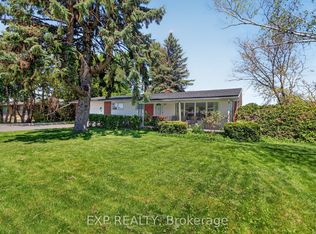 MLS ID #X13168390, EXP REALTY. TRREB
 - C$799,9004 bd3 ba-- sqft919 Plante Dr, Ottawa, ON K1V 9E3For Sale
 MLS ID #X13579118, EXP REALTY. TRREB
 - C$679,0004 bd2 ba-- sqft2196 Plesser St, Ottawa, ON K1G 2X3For Sale
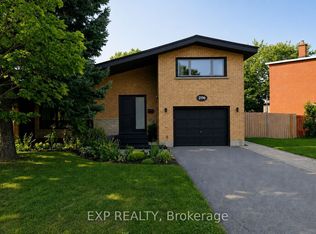 MLS ID #X13126168, EXP REALTY. TRREB
 - C$749,9003 bd2 ba-- sqft2335 Harding Rd, Ottawa, ON K1G 3B7For SaleMLS ID #X13246576, EXP REALTY. TRREB
- C$624,9004 bd2 ba-- sqft888 Charleswood Ave, Ottawa, ON K1K 0W3For SaleMLS ID #X13594174, EXP REALTY. TRREB
- C$739,9003 bd3 ba-- sqft2490 Regina St, Ottawa, ON K2B 6X5For SaleMLS ID #X13559342, EXP REALTY. TRREB
- C$700,0003 bd3 ba-- sqft851 Beauregard Cres, Ottawa, ON K4A 3C9For SaleMLS ID #X13593982, EXP REALTY. TRREB
- C$599,9003 bd3 ba-- sqft86 Scarlet Ct, Ottawa, ON K1T 3R6For SaleMLS ID #X13605026, EXP REALTY. TRREB
- C$649,0003 bd2 ba-- sqft935 Pleasant Park Rd, Ottawa, ON K1G 1Z6For SaleMLS ID #X13130394, EXP REALTY. TRREB
- C$699,9004 bd4 ba-- sqft1237 Cedarcroft Cres, Ottawa, ON K1B 5G9For SaleMLS ID #X13520710, EXP REALTY. TRREB
- C$829,9003 bd3 ba-- sqft34 Four Seasons Dr, Ottawa, ON K2E 7P8For SaleMLS ID #X13426232, EXP REALTY. TRREB
- C$719,9002 bd2 ba-- sqft185 Deschamps Ave, Ottawa, ON K1L 5Z3For SaleMLS ID #X13249414, EXP REALTY. TRREB
- C$699,9004 bd2 ba-- sqft2247 Miramichi St, Ottawa, ON K2C 0Z1For SaleMLS ID #X12878482, EXP REALTY. TRREB
- C$679,9003 bd2 ba-- sqft34 Avonmore Cres, Ottawa, ON K2G 6J7For SaleMLS ID #X13162472, EXP REALTY. TRREB
- C$649,9003 bd3 ba-- sqft176 Manorwood Cres, Ottawa, ON K1T 0L5For SaleMLS ID #X13591366, EXP REALTY. TRREB
- C$825,0005 bd3 ba-- sqft1642 Valmarie Ave, Ottawa, ON K2C 1W1For SaleMLS ID #X13452902, EXP REALTY. TRREB
- C$699,9004 bd4 ba-- sqft6383 Larmond Ave, Ottawa, ON K1C 2J9For SaleMLS ID #X13183626, EXP REALTY. TRREB
- C$700,0003 bd2 ba-- sqft15 Neely St, Ottawa, ON K0A 1T0For SaleMLS ID #X13228036, EXP REALTY. TRREB
- C$599,9003 bd2 ba-- sqft15 Jansen Rd, Ottawa, ON K2H 5W6For SaleMLS ID #X13604140, EXP REALTY. TRREB
