Welcome to 851 Beauregard Crescent-a move-in ready home in one of Orléans' most convenient and family-friendly pockets. This well-maintained 2-storey property offers 3 bedrooms and 3 bathrooms with a layout designed for both everyday comfort and effortless entertaining. Bright, open living and dining areas create a warm, inviting atmosphere, while the kitchen provides ample cabinetry and workspace for busy households. Upstairs, you'll find three generously sized bedrooms, including a private primary suite with its own ensuite-an ideal retreat at the end of the day. Whether you need space for family, guests, or a home office, this layout adapts easily to your needs. What truly sets this home apart is the combination of location and long-term value: Steps to the Trim Station LRT-offering direct, efficient access downtown Major updates already handled: roof (2019) and furnace (2019) 200 amp service and pre wired for a spa connection. Generator panel and connections are in place and generator is included for peace of mind year-round. Exceptional storage in both the lower level and garage. Set in a desirable neighbourhood close to parks, schools, shopping, and everyday amenities, this home balances lifestyle, convenience, and smart ownership. A rare opportunity to secure a well-cared-for property in a high-demand area with strong future upside.
For sale
C$700,000
851 Beauregard Cres, Ottawa, ON K4A 3C9
3beds
3baths
Single Family Residence
Built in ----
4,498 Square Feet Lot
$-- Zestimate®
C$--/sqft
C$-- HOA
What's special
- 8 days |
- 10 |
- 0 |
Zillow last checked:
Listing updated:
Listed by:
EXP REALTY
Source: TRREB,MLS®#: X13593982 Originating MLS®#: Ottawa Real Estate Board
Originating MLS®#: Ottawa Real Estate BoardFacts & features
Interior
Bedrooms & bathrooms
- Bedrooms: 3
- Bathrooms: 3
Heating
- Forced Air, Gas
Cooling
- Central Air
Features
- None
- Basement: Full,Finished
- Has fireplace: Yes
- Fireplace features: Natural Gas
Interior area
- Living area range: 1500-2000 null
Video & virtual tour
Property
Parking
- Total spaces: 4
- Parking features: Garage
- Has garage: Yes
Features
- Stories: 2
- Pool features: None
- Waterfront features: River
Lot
- Size: 4,498 Square Feet
Details
- Parcel number: 145130596
Construction
Type & style
- Home type: SingleFamily
- Property subtype: Single Family Residence
Materials
- Brick, Other
- Foundation: Concrete
- Roof: Asphalt Shingle
Utilities & green energy
- Sewer: Sewer
Community & HOA
Location
- Region: Ottawa
Financial & listing details
- Annual tax amount: C$4,467
- Date on market: 7/22/2026
EXP REALTY
EXP REALTY
By pressing Contact Agent, you agree that the real estate professional identified above may call/text you about your search, which may involve use of automated means and pre-recorded/artificial voices. You don't need to consent as a condition of buying any property, goods, or services. Message/data rates may apply. You also agree to our Terms of Use. Zillow does not endorse any real estate professionals. We may share information about your recent and future site activity with your agent to help them understand what you're looking for in a home.
Price history
Price history is unavailable.
Public tax history
Tax history is unavailable.
Climate risks
Neighborhood: K4A
Nearby schools
GreatSchools rating
No schools nearby
We couldn't find any schools near this home.
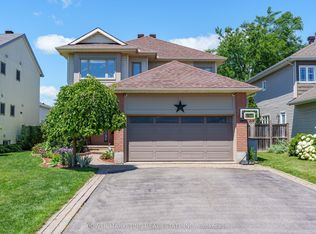
- C$839,9004 bd3 ba-- sqft770 Beauregard Cres, Ottawa, ON K4A3C7For Sale
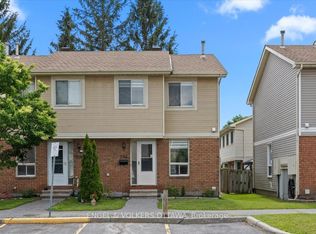
- C$444,9003 bd2 ba-- sqft956 Cookshire Cres #54, Ottawa, ON K4A3K3For Sale
- C$520,0003 bd2 ba-- sqft757 Clearcrest Cres, Ottawa, ON K4A3E7For Sale

- C$799,9005 bd4 ba-- sqft1410 Cheverny Cres, Ottawa, ON K4A3C2For Sale

- C$659,9003 bd3 ba-- sqft890 Bideford St, Ottawa, ON K4A2C4For Sale
- C$--4 bd3 ba2.4k sqft1323 Caserta Pl, Ottawa, ON K4A3B9Off Market
- C$--2 bd1 ba1.2k sqft966 Sheenboro Cres, Ottawa, ON K4A3M7Off Market
- C$--3 bd2 ba1.6k sqft1453 Lynx Cres, Ottawa, ON K4A3Z1Off Market
Similar homes
- C$724,9003 bd3 ba-- sqft129 Pimprenelle Ter, Ottawa, ON K1E 3S7For Sale
 MLS ID #X13527358, EXP REALTY. TRREB
 - C$699,9004 bd4 ba-- sqft6383 Larmond Ave, Ottawa, ON K1C 2J9For Sale
 MLS ID #X13183626, EXP REALTY. TRREB
 - C$719,5004 bd3 ba-- sqft1797 Belval Cres, Ottawa, ON K1C 6J6For Sale
 MLS ID #X13471700, EXP REALTY. TRREB
 - C$639,9004 bd2 ba-- sqft396 Hatfield Cres, Ottawa, ON K1E 1M8For Sale
 MLS ID #X13517876, EXP REALTY. TRREB
 - C$744,9004 bd4 ba-- sqft221 Northwind St, Ottawa, ON K4A 5G3For SaleMLS ID #X13498360, EXP REALTY. TRREB
- C$679,9003 bd3 ba-- sqft2100 Melette Cres, Ottawa, ON K4A 4X2For SaleMLS ID #X13093134, EXP REALTY. TRREB
- C$689,9003 bd3 ba-- sqft255 Shinleaf Cres, Ottawa, ON K1W 0J2For SaleMLS ID #X13536282, EXP REALTY. TRREB
- C$547,9003 bd2 ba-- sqft494 Lawler Cres, Ottawa, ON K4A 3Y4For SaleMLS ID #X13596380, EXP REALTY. TRREB
- C$575,0003 bd2 ba-- sqft615 Spring Valley Dr, Ottawa, ON K1W 0C6For SaleMLS ID #X13617692, EXP REALTY. TRREB
- C$699,9004 bd4 ba-- sqft1237 Cedarcroft Cres, Ottawa, ON K1B 5G9For SaleMLS ID #X13520710, EXP REALTY. TRREB
- C$624,9004 bd2 ba-- sqft888 Charleswood Ave, Ottawa, ON K1K 0W3For SaleMLS ID #X13594174, EXP REALTY. TRREB
- C$649,0004 bd3 ba-- sqft569 Aquaview Dr, Ottawa, ON K4A 4V4For SaleMLS ID #X13415084, EXP REALTY. TRREB
- C$749,0003 bd1 ba-- sqft1473 Chomley Cres, Ottawa, ON K1G 0V9For SaleMLS ID #X13596578, EXP REALTY. TRREB
- C$789,9994 bd3 ba-- sqft2136 Fillmore Cres, Ottawa, ON K1J 6A4For SaleMLS ID #X13541214, EXP REALTY. TRREB
- C$499,9003 bd3 ba-- sqft1127 Avignon Ct, Ottawa, ON K1C 2M2For SaleMLS ID #X13535020, EXP REALTY. TRREB
- C$799,0005 bd3 ba-- sqft1642 Valmarie Ave, Ottawa, ON K2C 1W1For SaleMLS ID #X13614516, EXP REALTY. TRREB
- C$875,0004 bd3 ba-- sqft860 Percifor Way, Ottawa, ON K1W 0B4For SaleMLS ID #X13594152, EXP REALTY. TRREB
- C$699,9004 bd3 ba-- sqft2947 Fontaine Pl, Clarence Rockland, ON K4K 1A6For SaleMLS ID #X13446298, EXP REALTY. TRREB
- C$849,0003 bd3 ba-- sqft43 Trump Ave, Ottawa, ON K2C 4A4For SaleMLS ID #X13613116, EXP REALTY. TRREB
- C$679,0004 bd2 ba-- sqft2196 Plesser St, Ottawa, ON K1G 2X3For SaleMLS ID #X13126168, EXP REALTY. TRREB
