This turnkey 3-bedroom, 2.5-bathroom home with a 2-car garage is ideally situated on a premium corner lot with no rear neighbours in the sought-after Avalon/Fallingbrook community of Orleans. This quiet, family-friendly neighbourhood is known for its abundance of parks, schools, trails, and green space. Designed for comfortable living and effortless entertaining, the main level welcomes you with a spacious foyer leading into formal living and dining areas. The bright kitchen features a breakfast nook, updated appliances including a refrigerator, stove, and hood fan (2024), direct backyard access, and overlooks the cozy family room with a gas fireplace.The entire home has been freshly repainted. Upstairs, the spacious primary bedroom offers a walk-in closet and private ensuite bathroom. Two additional generously sized bedrooms and a full bathroom provide plenty of space for a growing family. New carpet has been installed on the upper and lower staircases, and the entire second level features new vinyl flooring (2026).The fully finished basement extends the living space and is perfect for a recreation room, home office, gym, or play area while still offering ample storage. Step outside to enjoy the fully fenced backyard with green space and a storage shed, ideal for outdoor entertaining and family enjoyment. The home also features a double-car garage and parking for up to four additional vehicles. Conveniently located just minutes from schools, parks, transit, shopping, and all the amenities Orleans has to offer, this home provides the perfect balance of suburban comfort and city convenience, all within a 20-minute commute to downtown Ottawa.
Under contract
C$649,900
2100 Melette Cres, Ottawa, ON K4A 4X2
3beds
3baths
Townhouse
Built in ----
3,525 Square Feet Lot
$-- Zestimate®
C$--/sqft
C$-- HOA
What's special
Spacious foyerBright kitchenBreakfast nookDirect backyard accessFreshly repaintedSpacious primary bedroomWalk-in closet
- 27 days
- 8
- 0
Zillow last checked:
Listing updated:
Listed by:
EXP REALTY
Source: TRREB,MLS®#: X13634920 Originating MLS®#: Ottawa Real Estate Board
Originating MLS®#: Ottawa Real Estate BoardFacts & features
Interior
Bedrooms & bathrooms
- Bedrooms: 3
- Bathrooms: 3
Primary bedroom
- Level: Second
- Dimensions: 4.7 x 4.2
Bedroom 2
- Level: Second
- Dimensions: 3.9 x 3.12
Bedroom 3
- Level: Second
- Dimensions: 2.83 x 3.66
Breakfast
- Level: Main
- Dimensions: 2 x 2.3
Dining room
- Level: Main
- Dimensions: 2.98 x 2.97
Family room
- Level: Main
- Dimensions: 3.45 x 3.75
Kitchen
- Level: Main
- Dimensions: 3.82 x 2.81
Living room
- Level: Main
- Dimensions: 3.93 x 3.03
Office
- Level: Lower
- Dimensions: 4.04 x 4.47
Other
- Level: Lower
- Dimensions: 2.36 x 3.76
Other
- Level: Lower
- Dimensions: 3.66 x 5.34
Other
- Level: Lower
- Dimensions: 5.85 x 6.79
Heating
- Forced Air, Gas
Cooling
- Central Air
Appliances
- Included: Water Heater Owned
Features
- Flooring: Carpet Free
- Basement: Full,Partially Finished
- Has fireplace: Yes
- Fireplace features: Natural Gas
Interior area
- Living area range: 1500-2000 null
Video & virtual tour
Property
Parking
- Total spaces: 6
- Parking features: Inside Entrance, Garage Door Opener
- Has garage: Yes
Features
- Stories: 2
- Patio & porch: Deck
- Exterior features: Privacy, Landscaped
- Pool features: None
Lot
- Size: 3,525 Square Feet
- Features: Fenced Yard
Details
- Additional structures: Garden Shed
- Parcel number: 145253190
Construction
Type & style
- Home type: Townhouse
- Property subtype: Townhouse
Materials
- Brick, Vinyl Siding
- Foundation: Poured Concrete
- Roof: Unknown
Utilities & green energy
- Sewer: Sewer
Community & HOA
Location
- Region: Ottawa
Financial & listing details
- Annual tax amount: C$4,304
- Date on market: 8/4/2026
Price history
Price history is unavailable.
Public tax history
Tax history is unavailable.
Climate risks
Neighborhood: K4A
Nearby schools
GreatSchools rating
No schools nearby
We couldn't find any schools near this home.


Similar homes
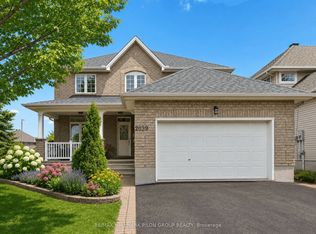
- C$574,9003 bd3 ba-- sqft1681 Trenholm Ln, Ottawa, ON K4A 4B4For Sale
 MLS ID #X13713850, EXP REALTY. TRREB
 - C$607,9003 bd3 ba-- sqft1064 Candlewood St, Ottawa, ON K4A 5E9For Sale
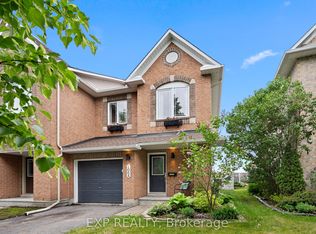 MLS ID #X13629188, EXP REALTY. TRREB
 - C$489,9003 bd2 ba-- sqft2209 Saturn Cres, Ottawa, ON K4A 3T6For Sale
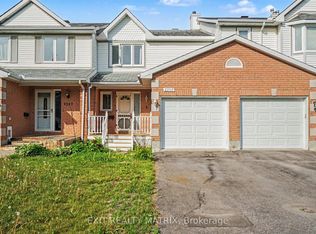 MLS ID #X13716108, EXIT REALTY MATRIX. TRREB
 - C$679,9003 bd3 ba-- sqft255 Shinleaf Cres, Ottawa, ON K1W 0J2For Sale
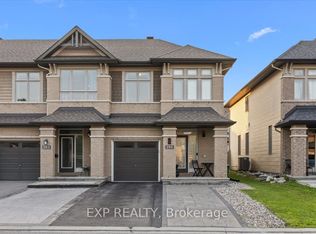 MLS ID #X13536282, EXP REALTY. TRREB
