This spacious 2-storey Richcraft home offers 4 bedrooms and 3.5 bathrooms in a family-friendly Orléans neighbourhood. The main floor features a functional layout with a gas fireplace providing a comfortable gathering space, while the private outdoor area offers plenty of room for summer barbecues, morning coffee and entertaining. The fully finished basement extends the living space with a dedicated TV lounge and bar area, ideal for relaxing or hosting guests. Generously sized bedrooms provide flexibility for growing families, guests or home office needs. Conveniently located near schools, shopping, recreation facilities and everyday amenities, this well-appointed home combines comfortable family living with a desirable location.
For sale
C$1,099,000
2150 Sojourn St, Ottawa, ON K4A 4E2
4beds
4baths
Single Family Residence
Built in ----
3,344 Square Feet Lot
$-- Zestimate®
C$--/sqft
C$-- HOA
What's special
Functional layoutGas fireplacePrivate outdoor areaFully finished basementGenerously sized bedrooms
- 1 day |
- 4 |
- 0 |
Zillow last checked:
Listing updated:
Listed by:
COMFREE
Source: TRREB,MLS®#: X13684270 Originating MLS®#: Ottawa Real Estate Board
Originating MLS®#: Ottawa Real Estate BoardFacts & features
Interior
Bedrooms & bathrooms
- Bedrooms: 4
- Bathrooms: 4
Primary bedroom
- Level: Main
- Dimensions: 6 x 4
Bedroom
- Level: Second
- Dimensions: 4 x 4
Heating
- Forced Air, Gas
Cooling
- Central Air
Appliances
- Included: Bar Fridge
Features
- Central Vacuum
- Basement: Finished
- Has fireplace: Yes
Interior area
- Living area range: 2000-2500 null
Property
Parking
- Total spaces: 6
- Parking features: Garage Door Opener
- Has garage: Yes
Features
- Stories: 2
- Has private pool: Yes
- Pool features: Above Ground
Lot
- Size: 3,344 Square Feet
- Features: Fenced Yard, Public Transit, Rec./Commun.Centre, School
Details
- Parcel number: 145640439
Construction
Type & style
- Home type: SingleFamily
- Property subtype: Single Family Residence
Materials
- Vinyl Siding
- Foundation: Concrete
- Roof: Asphalt Shingle
Utilities & green energy
- Sewer: Sewer
Community & HOA
Location
- Region: Ottawa
Financial & listing details
- Annual tax amount: C$5,661
- Date on market: 8/17/2026
Price history
Price history is unavailable.
Public tax history
Tax history is unavailable.
Climate risks
Neighborhood: K4A
Nearby schools
GreatSchools rating
No schools nearby
We couldn't find any schools near this home.
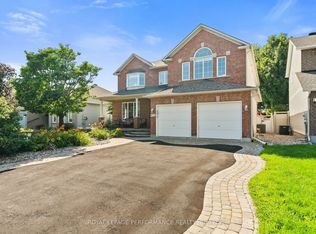
- C$1,049,0004 bd4 ba-- sqft2180 Brianna Way, Ottawa, ON K4A4E3For Sale
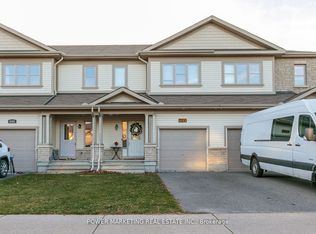
- C$649,9003 bd3 ba-- sqft2200 Nantes St, Ottawa, ON K4A4E5For Sale
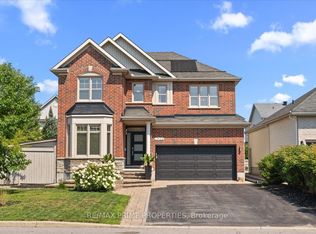
- C$1,200,0005 bd5 ba-- sqft1962 Plainhill Dr, Ottawa, ON K4A0G1For Sale
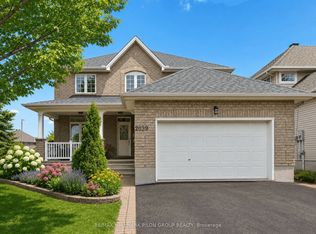
- C$899,9005 bd4 ba-- sqft2039 Calico Cres, Ottawa, ON K4A4L7For Sale
- C$554,9003 bd3 ba-- sqft1104 Candlewood St, Ottawa, ON K4A4Z9For Sale
- C$499,9992 bd3 ba-- sqft2022 Melette Cres, Ottawa, ON K4A4X1For Sale
- C$649,9003 bd3 ba-- sqft2100 Melette Cres, Ottawa, ON K4A4X2For Sale
- C$607,9003 bd3 ba-- sqft1064 Candlewood St, Ottawa, ON K4A5E9For Sale
Similar homes
- C$1,095,0006 bd4 ba-- sqft1091 Charest Way, Ottawa, ON K4A 4B1For Sale
 MLS ID #X13670928, RE/MAX HALLMARK REALTY GROUP. TRREB
 - C$1,049,0004 bd4 ba-- sqft2180 Brianna Way, Ottawa, ON K4A 4E3For SaleMLS ID #X13640640, ROYAL LEPAGE PERFORMANCE REALTY. TRREB
- C$949,9004 bd4 ba-- sqft2158 Valenceville Cres, Ottawa, ON K4A 4K4For Sale
 MLS ID #X13650890, RE/MAX ABSOLUTE REALTY INC.. TRREB
 - C$849,9003 bd3 ba-- sqft502 Caracole Way, Ottawa, ON K4A 0W3For Sale
 MLS ID #X13685904, ENGEL & VOLKERS OTTAWA. TRREB
 - C$899,0004 bd3 ba-- sqft757 Schubert Cir, Ottawa, ON K4A 4W3For SaleMLS ID #X13631444, DETAILS REALTY INC.. TRREB
- C$899,9004 bd3 ba-- sqft1602 Proulx Dr, Ottawa, ON K4A 1T5For SaleMLS ID #X13676306, ENGEL & VOLKERS OTTAWA. TRREB
- C$899,9005 bd4 ba-- sqft2039 Calico Cres, Ottawa, ON K4A 4L7For SaleMLS ID #X13504418, RE/MAX HALLMARK PILON GROUP REALTY. TRREB
- C$1,095,0005 bd5 ba-- sqft509 Clarington Ave, Ottawa, ON K4A 0A3For SaleMLS ID #X13124710, EXP REALTY. TRREB
- C$699,9003 bd3 ba-- sqft1046 Fieldfair Way, Ottawa, ON K4A 0E2For SaleMLS ID #X13687518, RE/MAX ABSOLUTE WALKER REALTY. TRREB
- C$849,0004 bd3 ba-- sqft355 Sweetclover Way, Ottawa, ON K4A 1E6For SaleMLS ID #X13676316, REMAX BOARDWALK REALTY. TRREB
- C$1,049,9005 bd4 ba-- sqft1687 Orford Cres, Ottawa, ON K4A 1V9For SaleMLS ID #X13608000, RE/MAX HALLMARK REALTY GROUP. TRREB
- C$749,9004 bd3 ba-- sqft1657 Bottriell Way, Ottawa, ON K4A 1W1For SaleMLS ID #X13674978, RE/MAX DELTA REALTY TEAM. TRREB
- C$1,024,9004 bd4 ba-- sqft368 Hepatica Way, Ottawa, ON K4A 0Z1For SaleMLS ID #X13473366, RE/MAX HALLMARK PILON GROUP REALTY. TRREB
- C$980,0005 bd5 ba-- sqft2139 Valin St, Ottawa, ON K4A 4T3For SaleMLS ID #X13548208, RE/MAX HALLMARK PILON GROUP REALTY. TRREB
- C$999,9004 bd4 ba-- sqft563 Merkley Dr, Ottawa, ON K4A 1V9For SaleMLS ID #X13442658, ENGEL & VOLKERS OTTAWA. TRREB
- C$885,0003 bd4 ba-- sqft2269 Sandman Cres, Ottawa, ON K4A 4V7For SaleMLS ID #X13562678, RE/MAX ABSOLUTE WALKER REALTY. TRREB
- C$774,9004 bd3 ba-- sqft634 Aquaview Dr, Ottawa, ON K4A 4W2For SaleMLS ID #X13497664, RE/MAX HALLMARK REALTY GROUP. TRREB
- C$886,0004 bd3 ba-- sqft520 E Pine Vista Dr, Ottawa, ON K4A 5A7For SaleMLS ID #X13634144, COLDWELL BANKER FIRST OTTAWA REALTY. TRREB
- C$1,199,9004 bd4 ba-- sqft555 Arum Ter, Ottawa, ON K4A 1E7For SaleMLS ID #X13572762, EXIT REALTY MATRIX. TRREB
- C$989,9003 bd2 ba-- sqft1861 Mickelberry Cres, Ottawa, ON K4A 0P2For SaleMLS ID #X13051376, REMAX BOARDWALK REALTY. TRREB
