Nestled on a quiet street in desirable Avalon, this stunning 4-bedroom Minto "Riviera" model offers over 2,500 sq ft of functional and stylish living space!The bright main level boasts an open entertaining layout with elegant formal living/dining areas and a separate family room featuring a cozy gas fireplace. The updated eat-in kitchen comes equipped with durable quartz countertops, a spacious breakfast nook, and ample storage.An eye-catching curved staircase leads to 4 generously sized bedrooms, convenient upper-level laundry, and an updated main bath. The primary suite features a walk-in closet, and 4-piece ensuite, while the additional bedrooms are exceptionally spacious.Step outside to a pristine backyard retreat with NO REAR NEIGHBORS! Fully enclosed with low-maintenance PVC fencing and flanked by a towering, natural cedar hedge for ultimate privacy and seclusion, this outdoor sanctuary boasts an interlock brick patio, a dedicated garden bed, and a lush green lawn. Downstairs, the vast unfinished basement features large windows, offering an incredible blank canvas awaiting your personal custom design. Unbeatable location directly across from Avebury Park, close to top schools, shopping, coffee shops, trails, and the upcoming LRT expansion for a fast, effortless commute! A true turn-key family gem. Recent Updates & Features: * Kitchen: Fully Updated (2025) * Bathrooms: Refreshed (2025) * Flooring: Quality Vinyl & Tile Throughout Main & Upper Levels (2025) * Paint: Freshly Painted Throughout (2025) * Hot Water Tank: Replaced (2022) * Roof: Replaced (2019)
For sale
C$899,000
757 Schubert Cir, Ottawa, ON K4A 4W3
4beds
3baths
Single Family Residence
Built in ----
-- sqft lot
$-- Zestimate®
C$--/sqft
C$-- HOA
What's special
Bright main levelOpen entertaining layoutSeparate family roomCozy gas fireplaceUpdated eat-in kitchenDurable quartz countertopsSpacious breakfast nook
- 16 hours |
- 17 |
- 1 |
Zillow last checked:
Listing updated:
Listed by:
DETAILS REALTY INC.
Source: TRREB,MLS®#: X13631444 Originating MLS®#: Ottawa Real Estate Board
Originating MLS®#: Ottawa Real Estate BoardFacts & features
Interior
Bedrooms & bathrooms
- Bedrooms: 4
- Bathrooms: 3
Primary bedroom
- Level: Second
- Dimensions: 3.96 x 6.1
Bedroom 2
- Level: Second
- Dimensions: 3.56 x 4.6
Bedroom 3
- Level: Second
- Dimensions: 3.35 x 4.57
Bedroom 4
- Level: Second
- Dimensions: 3.35 x 3.76
Bathroom
- Level: Second
- Dimensions: 2.62 x 2.45
Bathroom
- Level: Second
- Dimensions: 3.12 x 2.72
Breakfast
- Level: Main
- Dimensions: 4.27 x 3.28
Dining room
- Level: Main
- Dimensions: 3.89 x 2.38
Family room
- Level: Main
- Dimensions: 5.95 x 3.66
Kitchen
- Level: Main
- Dimensions: 4.27 x 2.67
Laundry
- Level: Second
- Dimensions: 2.27 x 1.94
Living room
- Level: Main
- Dimensions: 3.89 x 3.56
Other
- Level: Second
- Dimensions: 1.89 x 1.59
Other
- Level: Second
- Dimensions: 3.4 x 1.8
Other
- Level: Main
- Dimensions: 1.56 x 1.47
Heating
- Forced Air, Gas
Cooling
- Central Air
Features
- Central Vacuum
- Basement: Unfinished
- Has fireplace: Yes
- Fireplace features: Natural Gas
Interior area
- Living area range: 2500-3000 null
Video & virtual tour
Property
Parking
- Total spaces: 6
- Parking features: Garage Door Opener
- Has garage: Yes
Features
- Stories: 2
- Pool features: None
Details
- Parcel number: 145252234
Construction
Type & style
- Home type: SingleFamily
- Property subtype: Single Family Residence
Materials
- Brick, Other
- Foundation: Concrete
- Roof: Asphalt Shingle
Details
- Builder name: Minto
Utilities & green energy
- Sewer: Sewer
Community & HOA
Location
- Region: Ottawa
Financial & listing details
- Annual tax amount: C$6,055
- Date on market: 8/3/2026
DETAILS REALTY INC.
DETAILS REALTY INC.
By pressing Contact Agent, you agree that the real estate professional identified above may call/text you about your search, which may involve use of automated means and pre-recorded/artificial voices. You don't need to consent as a condition of buying any property, goods, or services. Message/data rates may apply. You also agree to our Terms of Use. Zillow does not endorse any real estate professionals. We may share information about your recent and future site activity with your agent to help them understand what you're looking for in a home.
Price history
Price history is unavailable.
Public tax history
Tax history is unavailable.
Climate risks
Neighborhood: K4A
Nearby schools
GreatSchools rating
No schools nearby
We couldn't find any schools near this home.
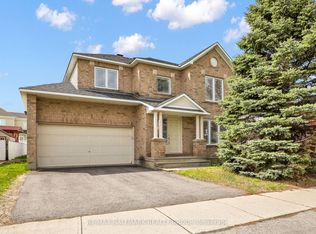
- C$774,9004 bd3 ba-- sqft634 Aquaview Dr, Ottawa, ON K4A4W2For Sale
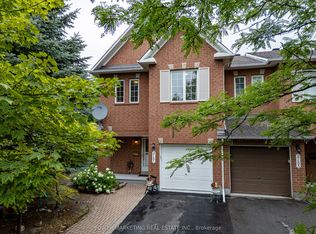
- C$669,9004 bd3 ba-- sqft2181 Sunmeadow St, Ottawa, ON K4A4W1For Sale
- C$699,9003 bd3 ba-- sqft615 Aquaview Dr, Ottawa, ON K4A4W1For Sale
- C$609,0003 bd3 ba-- sqft2208 Brockstone Cres, Ottawa, ON K4A4V4For Sale
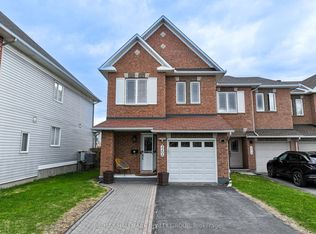
- C$639,0003 bd3 ba-- sqft2028 Melette Cres, Ottawa, ON K4A4X1For Sale
- C$625,0003 bd3 ba-- sqft561 Aquaview Dr, Ottawa, ON K4A4V4For Sale
- C$849,9003 bd3 ba-- sqft2110 Ricardo St, Ottawa, ON K4A4K6For Sale
- C$3,9995 bd4 ba-- sqft2086 Ricardo St, Ottawa, ON K4A4K8For Rent
Similar homes
- C$889,0004 bd4 ba-- sqft334 Lamarche Ave, Ottawa, ON K1W 0M9For Sale
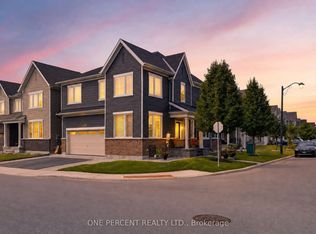 MLS ID #X13611546, ONE PERCENT REALTY LTD.. TRREB
 - C$725,0004 bd3 ba-- sqft6368 Viseneau Dr, Ottawa, ON K1C 2J2For Sale
 MLS ID #X13630362, ROYAL LEPAGE INTEGRITY REALTY. TRREB
 - C$949,9004 bd3 ba-- sqft7414 Dawn Tara Dr, Ottawa, ON K4P 1P4For Sale
 MLS ID #X13616746, RE/MAX HALLMARK REALTY GROUP. TRREB
 - C$879,9004 bd4 ba-- sqft266 Trail Side Cir, Ottawa, ON K4A 5B1For Sale
 MLS ID #X13031174, REMAX YOUR COMMUNITY REALTY. TRREB
 - C$724,9004 bd4 ba-- sqft652 Thicket Way, Ottawa, ON K4A 3A7For SaleMLS ID #X13561914, RE/MAX HALLMARK REALTY GROUP. TRREB
- C$714,9004 bd4 ba-- sqft1981 Orchardview Ave, Ottawa, ON K4A 3B8For SaleMLS ID #X13560730, REAL BROKER ONTARIO LTD.. TRREB
- C$734,8003 bd3 ba-- sqft305 Sweetclover Way, Ottawa, ON K4A 1E5For SaleMLS ID #X13615108, RE/MAX HALLMARK REALTY GROUP. TRREB
- C$775,0003 bd2 ba-- sqft1511 Rumford Dr, Ottawa, ON K4A 4B7For SaleMLS ID #X13496602, EXIT REALTY MATRIX. TRREB
- C$1,145,0006 bd4 ba-- sqft1091 Charest Way, Ottawa, ON K4A 4B1For SaleMLS ID #X13557146, RE/MAX HALLMARK REALTY GROUP. TRREB
- C$789,9004 bd2 ba-- sqft1954 Farisita Dr, Ottawa, ON K0A 3H0For SaleMLS ID #X13602472, ROYAL LEPAGE INTEGRITY REALTY. TRREB
- C$799,9003 bd3 ba-- sqft2 Clarence Ct, Clarence Rockland, ON K4K 1K7For SaleMLS ID #X13625210, DETAILS REALTY INC.. TRREB
- C$985,0005 bd4 ba-- sqft6072 Longleaf Dr, Ottawa, ON K1W 1G4For SaleMLS ID #X13241272, REMAX BOARDWALK REALTY. TRREB
- C$565,0003 bd3 ba-- sqft617 Spikemoss Pl, Ottawa, ON K4A 0C9For SaleMLS ID #X13620450, REMAX BOARDWALK REALTY. TRREB
- C$938,0005 bd4 ba-- sqft4388 Whittaker Cres, Ottawa, ON K1B 4P2For SaleMLS ID #X13472562, DETAILS REALTY INC.. TRREB
- C$889,9004 bd3 ba-- sqft192 Southbridge St, Ottawa, ON K4M 0B7For SaleMLS ID #X13605032, ROYAL LEPAGE TEAM REALTY. TRREB
- C$724,9003 bd3 ba-- sqft2092 Legrand Cres, Ottawa, ON K1E 3T6For SaleMLS ID #X12894646, ROYAL LEPAGE INTEGRITY REALTY. TRREB
- C$740,0003 bd2 ba-- sqft697 Levac Dr, Ottawa, ON K4A 2R3For SaleMLS ID #X12856194, EXIT REALTY MATRIX. TRREB
- C$936,0004 bd3 ba-- sqft789 Fiddlehead St, Ottawa, ON K1T 0N2For SaleMLS ID #X13588438, ROYAL LEPAGE INTEGRITY REALTY. TRREB
- C$659,9003 bd3 ba-- sqft310 McEachern Cres W, Ottawa, ON K1E 3K2For SaleMLS ID #X13487600, RE/MAX DELTA REALTY TEAM. TRREB
- C$1,125,0004 bd3 ba-- sqft245 Lucinda Cres, Ottawa, ON K1W 0A1For SaleMLS ID #X13501168, RE/MAX ABSOLUTE WALKER REALTY. TRREB
