Nestled on a quiet, family-friendly street and surrounded by professionally landscaped grounds, this exceptional residence offers timeless elegance, thoughtful design, and modern luxury. Featuring approximately 2,850 sq ft of beautifully updated living space and over $200,000 in premium upgrades, every detail has been carefully curated to create an elevated living experience. From the moment you arrive, the home's impressive curb appeal and refined presence leave a lasting impression. Inside, sophisticated interiors showcase crown moulding throughout, California shutters, designer lighting, custom feature walls, and a striking brick fireplace surround. Spacious principal rooms flow effortlessly, creating inviting spaces ideal for both everyday living and entertaining. The spectacular 2024 custom kitchen serves as the heart of the home, featuring premium cabinetry, quartz countertops, two walnut islands, a dedicated beverage centre, and oversized porcelain tile flooring extending through the foyer, kitchen, laundry room, and powder room. Beautifully designed and highly functional, it is a space made for gathering and entertaining. The upper level features four generously sized bedrooms, including a luxurious primary retreat with a spa-inspired ensuite renovated in 2023. Heated ceramic floors, a towel warmer, extended vanity, and elegant quartz finishes create a serene, boutique hotel-inspired atmosphere. Reflecting a substantial investment in quality and craftsmanship, additional upgrades include a new deck (2022), upgraded ceiling fixtures, fans and LED pot lighting (2024), freshly painted interiors throughout, and a new furnace installed in December 2025, offering exceptional turnkey comfort and peace of mind. A rare opportunity to own a meticulously upgraded family home in a sought-after location where over $200,000 in thoughtful enhancements bring together style, comfort, and quality seamlessly.
For sale
C$1,125,000
245 Lucinda Cres, Ottawa, ON K1W 0A1
4beds
3baths
Single Family Residence
Built in ----
4,681 Square Feet Lot
$-- Zestimate®
C$--/sqft
C$-- HOA
What's special
- 33 days |
- 19 |
- 1 |
Zillow last checked:
Listing updated:
Listed by:
RE/MAX ABSOLUTE WALKER REALTY
Source: TRREB,MLS®#: X13501168 Originating MLS®#: Ottawa Real Estate Board
Originating MLS®#: Ottawa Real Estate BoardFacts & features
Interior
Bedrooms & bathrooms
- Bedrooms: 4
- Bathrooms: 3
Heating
- Forced Air, Gas
Cooling
- Central Air
Features
- None
- Basement: Full,Finished
- Has fireplace: Yes
- Fireplace features: Natural Gas
Interior area
- Living area range: 3000-3500 null
Video & virtual tour
Property
Parking
- Total spaces: 6
- Parking features: Garage
- Has garage: Yes
Features
- Stories: 2
- Pool features: None
Lot
- Size: 4,681 Square Feet
Details
- Parcel number: 043521164
Construction
Type & style
- Home type: SingleFamily
- Property subtype: Single Family Residence
Materials
- Brick, Concrete
- Foundation: Concrete
- Roof: Asphalt Shingle
Utilities & green energy
- Sewer: Sewer
Community & HOA
Location
- Region: Ottawa
Financial & listing details
- Annual tax amount: C$7,607
- Date on market: 6/29/2026
RE/MAX ABSOLUTE WALKER REALTY
RE/MAX ABSOLUTE WALKER REALTY
By pressing Contact Agent, you agree that the real estate professional identified above may call/text you about your search, which may involve use of automated means and pre-recorded/artificial voices. You don't need to consent as a condition of buying any property, goods, or services. Message/data rates may apply. You also agree to our Terms of Use. Zillow does not endorse any real estate professionals. We may share information about your recent and future site activity with your agent to help them understand what you're looking for in a home.
Price history
Price history is unavailable.
Public tax history
Tax history is unavailable.
Climate risks
Neighborhood: Orléans
Nearby schools
GreatSchools rating
No schools nearby
We couldn't find any schools near this home.
- C$629,0003 bd3 ba-- sqft91 Chevron Pl, Ottawa, ON K1W0L6For Sale

- C$2,8002 bd1 ba-- sqft219 Lucinda Cres, Ottawa, ON K1W0A1For Rent

- C$949,9004 bd4 ba-- sqft119 Felicity Cres, Ottawa, ON K1W0C3For Sale

- C$875,0004 bd3 ba-- sqft860 Percifor Way, Ottawa, ON K1W0B4For Sale

- C$639,9903 bd4 ba-- sqft279 Falsetto St, Ottawa, ON K1W0S4For Sale
- C$--3 bd3 ba2.1k sqft311 Falsetto St, Ottawa, ON K1W0S5Off Market
- C$--3 bd3 ba-- sqft429 June Ct #1, Ottawa, ON K1W0E3Off Market
- C$639,9993 bd3 ba-- sqft829 Percifor Way, Ottawa, ON K1W0C9For Sale
Similar homes
- C$999,9005 bd4 ba-- sqft266 Shinleaf Cres, Ottawa, ON K1W 0J2For Sale
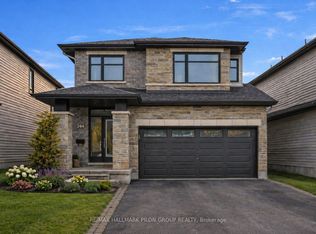 MLS ID #X13514408, RE/MAX HALLMARK PILON GROUP REALTY. TRREB
 - C$949,0006 bd4 ba-- sqft2165 Blue Willow Cres, Ottawa, ON K1W 1K7For Sale
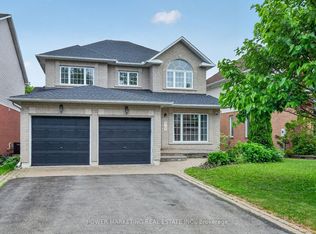 MLS ID #X13604948, POWER MARKETING REAL ESTATE INC.. TRREB
 - C$895,0005 bd4 ba-- sqft53 Northpark Dr, Ottawa, ON K1B 3R7For Sale
 MLS ID #X13620254, RE/MAX ABSOLUTE WALKER REALTY. TRREB
 - C$1,145,0006 bd4 ba-- sqft1091 Charest Way, Ottawa, ON K4A 4B1For Sale
 MLS ID #X13557146, RE/MAX HALLMARK REALTY GROUP. TRREB
 - C$949,9004 bd3 ba-- sqft7414 Dawn Tara Dr, Ottawa, ON K4P 1P4For SaleMLS ID #X13616746, RE/MAX HALLMARK REALTY GROUP. TRREB
- C$959,9003 bd4 ba-- sqft508 Yellow Birch St, Ottawa, ON K1W 0J3For SaleMLS ID #X13476148, ROYAL LEPAGE INTEGRITY REALTY. TRREB
- C$1,099,9004 bd3 ba-- sqft4 Claret Ct, Ottawa, ON K1V 9C4For SaleMLS ID #X13591692, RE/MAX HALLMARK REALTY GROUP. TRREB
- C$1,299,9006 bd5 ba-- sqft607 Jerome Jodoin Dr, Ottawa, ON K4A 1L1For SaleMLS ID #X13597096, ROYAL LEPAGE PERFORMANCE REALTY. TRREB
- C$695,0003 bd4 ba-- sqft1546 Meadowfield Pl, Ottawa, ON K1C 5V9For SaleMLS ID #X13620208, RE/MAX ABSOLUTE WALKER REALTY. TRREB
- C$734,8003 bd3 ba-- sqft305 Sweetclover Way, Ottawa, ON K4A 1E5For SaleMLS ID #X13615108, RE/MAX HALLMARK REALTY GROUP. TRREB
- C$714,9003 bd3 ba-- sqft124 Mandalay St, Ottawa, ON K4A 1A6For SaleMLS ID #X13620138, RE/MAX HALLMARK PILON GROUP REALTY. TRREB
- C$739,9003 bd3 ba-- sqft912 Eastboro Ave, Ottawa, ON K1W 0G4For SaleMLS ID #X13227982, RE/MAX HALLMARK REALTY GROUP. TRREB
- C$839,9004 bd3 ba-- sqft770 Beauregard Cres, Ottawa, ON K4A 3C7For SaleMLS ID #X13614090, POWER MARKETING REAL ESTATE INC.. TRREB
- C$1,175,0005 bd4 ba-- sqft51 Borealis Cres, Ottawa, ON K1K 4T5For SaleMLS ID #X13097952, RE/MAX ABSOLUTE WALKER REALTY. TRREB
- C$699,9003 bd3 ba-- sqft208 Butterfly Walk, Ottawa, ON K1W 0G6For SaleMLS ID #X13537148, RE/MAX HALLMARK PILON GROUP REALTY. TRREB
- C$980,0005 bd5 ba-- sqft2139 Valin St, Ottawa, ON K4A 4T3For SaleMLS ID #X13548208, RE/MAX HALLMARK PILON GROUP REALTY. TRREB
- C$1,124,9004 bd4 ba-- sqft12 Forillon Cres, Ottawa, ON K2M 2W5For SaleMLS ID #X13602900, ROYAL LEPAGE TEAM REALTY. TRREB
- C$936,0004 bd3 ba-- sqft789 Fiddlehead St, Ottawa, ON K1T 0N2For SaleMLS ID #X13588438, ROYAL LEPAGE INTEGRITY REALTY. TRREB
- C$999,9003 bd3 ba-- sqft865 Tewin Cir, Ottawa, ON K4A 1K1For SaleMLS ID #X13583904, ENGEL & VOLKERS OTTAWA. TRREB
- C$899,9005 bd4 ba-- sqft2039 Calico Cres, Ottawa, ON K4A 4L7For SaleMLS ID #X13504418, RE/MAX HALLMARK PILON GROUP REALTY. TRREB
