Welcome to this stunning Richcraft built home 2018, nestled in the sought after Trailsedge community of Orleans. Offering 4+1 bedrooms and 4 bathrooms, this beautifully maintained property combines modern design with functional living space for the whole family.The main floor features elegant hardwood and ceramic flooring throughout, an inviting open concept layout, and expansive windows that flood the home with natural light. Enjoy a spacious dining area perfect for entertaining, and a bright family room complete with a cozy natural gas fireplace. The well-appointed kitchen showcases quartz countertops, ample cabinetry, and generous storage, making it as practical as it is stylish.Upstairs, you will find four generously sized bedrooms, including a luxurious primary retreat featuring two walk- in closets and a private ensuite bath. A versatile loft space completes the second level and is ideal for a home office, reading nook, or study area.The fully finished lower level adds exceptional value with an additional bedroom, a full bathroom, and a large recreation room, perfect for guests, extended family, or extra living space.Outside, the home boasts beautifully landscaped front, side, and backyard spaces, offering fantastic curb appeal and a great setting to relax or entertain. Located close to top rated schools, parks, shopping, and scenic walking trails, this home offers the perfect blend of comfort, style, and convenience in one of Orleans' most desirable neighbourhoods. Some photos virtually staged.
For sale
C$984,900
266 Shinleaf Cres, Ottawa, ON K1W 0J2
5beds
4baths
Single Family Residence
Built in ----
3,503 Square Feet Lot
$-- Zestimate®
C$--/sqft
C$-- HOA
What's special
Inviting open concept layoutBright family roomCozy natural gas fireplaceWell-appointed kitchenQuartz countertopsAmple cabinetryGenerous storage
- 105 days
- 12
- 1
Zillow last checked:
Listing updated:
Listed by:
RE/MAX HALLMARK PILON GROUP REALTY
Source: TRREB,MLS®#: X13514408 Originating MLS®#: Ottawa Real Estate Board
Originating MLS®#: Ottawa Real Estate BoardFacts & features
Interior
Bedrooms & bathrooms
- Bedrooms: 5
- Bathrooms: 4
Primary bedroom
- Level: Second
- Dimensions: 4.52 x 4.49
Bedroom 2
- Level: Second
- Dimensions: 3.47 x 3.22
Bedroom 3
- Level: Second
- Dimensions: 3.47 x 2.71
Bedroom 4
- Level: Second
- Dimensions: 4.01 x 3.04
Bedroom 5
- Level: Lower
- Dimensions: 4.95 x 3.17
Breakfast
- Level: Main
- Dimensions: 3.3 x 2.28
Dining room
- Level: Main
- Dimensions: 3.5 x 3.25
Foyer
- Level: Main
- Dimensions: 2.44 x 2.89
Kitchen
- Level: Main
- Dimensions: 3.04 x 3.2
Laundry
- Level: Second
- Dimensions: 2.41 x 1.89
Living room
- Level: Main
- Dimensions: 7.44 x 4.29
Loft
- Level: Second
- Dimensions: 2.87 x 1.82
Other
- Level: Lower
- Dimensions: 2.44 x 2.55
Recreation
- Level: Lower
- Dimensions: 6.85 x 4.11
Utility room
- Level: Lower
- Dimensions: 3.18 x 5.69
Heating
- Forced Air, Gas
Cooling
- Central Air
Appliances
- Included: Water Heater
Features
- ERV/HRV, Water Meter
- Basement: Finished
- Has fireplace: Yes
- Fireplace features: Family Room, Natural Gas
Interior area
- Living area range: 2000-2500 null
Video & virtual tour
Property
Parking
- Total spaces: 6
- Parking features: Lane, Garage Door Opener
- Has garage: Yes
Features
- Stories: 2
- Patio & porch: Patio
- Exterior features: Landscaped, Lighting, Privacy
- Pool features: None
- Has view: Yes
- View description: Water
- Has water view: Yes
- Water view: Water
Lot
- Size: 3,503 Square Feet
- Features: Rectangular Lot
Details
- Parcel number: 044041195
- Other equipment: Air Exchanger
Construction
Type & style
- Home type: SingleFamily
- Property subtype: Single Family Residence
Materials
- Brick, Vinyl Siding
- Foundation: Poured Concrete
- Roof: Asphalt Shingle
Utilities & green energy
- Sewer: Sewer
Community & HOA
Location
- Region: Ottawa
Financial & listing details
- Annual tax amount: C$6,605
- Date on market: 7/2/2026
Price history
Price history is unavailable.
Public tax history
Tax history is unavailable.
Climate risks
Neighborhood: Orléans
Nearby schools
GreatSchools rating
No schools nearby
We couldn't find any schools near this home.
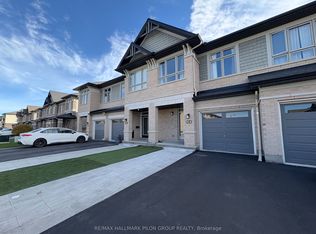
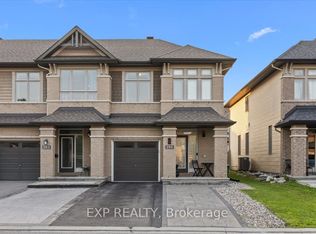
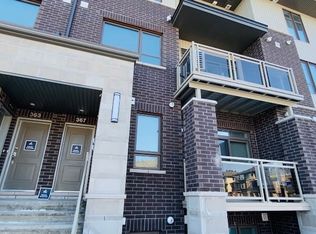
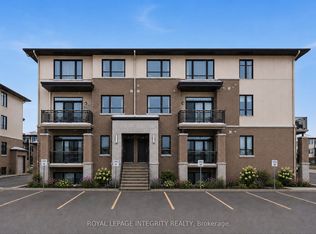
Similar homes
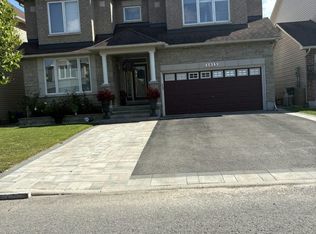
- C$895,9005 bd4 ba-- sqft1015 Winterspring Rdg, Ottawa, ON K4A 0S5For Sale
 MLS ID #X14079888, EXP REALTY. TRREB
 - C$939,9003 bd4 ba-- sqft508 Yellow Birch St, Ottawa, ON K1W 0J3For Sale
 MLS ID #X13847080, ROYAL LEPAGE INTEGRITY REALTY. TRREB
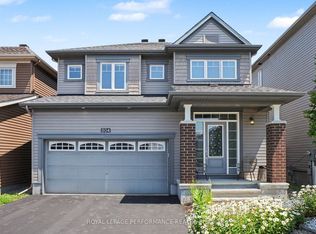
 - C$850,0004 bd3 ba-- sqft504 Yellow Birch St, Ottawa, ON K1W 0J3For Sale
 MLS ID #X13611944, ROYAL LEPAGE PERFORMANCE REALTY. TRREB
 - C$985,0004 bd3 ba-- sqft1441 Talcy Cres, Ottawa, ON K4A 3C7For Sale
 MLS ID #X13795874, RE/MAX HALLMARK REALTY GROUP. TRREB
