EXCEPTIONALLY DESIGNED & IMPECCABLY RENOVATED, this stunning semi-detached bungalow offers 3,392 sq ft of beautifully finished living space, blending contemporary sophistication with timeless elegance. Extensively updated(13) with modernized plumbing, electrical & enhanced insulation, this exceptional 3+1 bedroom, 3 FULL bthrm residence showcases quality craftsmanship throughout. Nestled in the highly desirable Billings Estate community with No rear neighbours, every detail has been thoughtfully curated. The welcoming foyer opens to a bright, open-concept main level featuring rich HARDWOOD flooring, elegant ceramic tile, pot lights & a striking fireplace that anchors the spacious living & dining areas. Patio doors extend the living space to the private backyard, creating an effortless indoor-outdoor lifestyle. The designer kitchen impresses with QUARTZ countertops, HEATED floors, stainless steel appliances, abundant cabinetry & generous prep space. The serene primary retreat offers a walk-in closet & private 3-piece ENSUITE, while two additional spacious bdrms share a beautifully appointed main bathroom with double vanity. Professionally designed California Closets add exceptional organization throughout the main level. Hardwood stairs lead to the expansive finished lower level, featuring stylish laminate flooring, a generous recreation room with a cozy gas fireplace, a large 4th bdrm & full bthrm-ideal for guests, teens or multigenerational living. A well-designed laundry rm offers a sink, countertop & extensive cabinetry, while the oversized utility area provides outstanding flexibility for a gym, workshop & abundant storage. The private fenced & hedged backyard is perfect for relaxing or entertaining with its spacious deck & mature setting. Furnace (2013). Ideally located minutes to Riverside Dr., the Rideau River, scenic pathways, Billings Bridge Shopping Centre, restaurants, transit, healthcare facilities & every convenience.
For sale
C$974,900
2061 Cabot St, Ottawa, ON K1H 6J7
4beds
3baths
Single Family Residence
Built in ----
4,693 Square Feet Lot
$-- Zestimate®
C$--/sqft
C$-- HOA
What's special
Welcoming foyerBright open-concept main levelRich hardwood flooringElegant ceramic tilePot lightsPrivate backyardDesigner kitchen
- 8 days |
- 23 |
- 4 |
Zillow last checked:
Listing updated:
Listed by:
ROYAL LEPAGE PERFORMANCE REALTY
Source: TRREB,MLS®#: X13570856 Originating MLS®#: Ottawa Real Estate Board
Originating MLS®#: Ottawa Real Estate BoardFacts & features
Interior
Bedrooms & bathrooms
- Bedrooms: 4
- Bathrooms: 3
Primary bedroom
- Level: Main
- Dimensions: 4.65 x 3.4
Bedroom 2
- Level: Main
- Dimensions: 4.22 x 3.21
Bedroom 3
- Level: Main
- Dimensions: 3.04 x 3.31
Bedroom 4
- Level: Lower
- Dimensions: 6.23 x 5.01
Bathroom
- Level: Lower
- Dimensions: 3.39 x 2.97
Bathroom
- Level: Main
- Dimensions: 2.47 x 2.36
Bathroom
- Level: Main
- Dimensions: 3.04 x 2.1
Dining room
- Level: Main
- Dimensions: 4.95 x 3.24
Foyer
- Level: Main
- Dimensions: 2.04 x 4.57
Kitchen
- Level: Main
- Dimensions: 4.66 x 3.24
Laundry
- Level: Lower
- Dimensions: 3.39 x 1.87
Living room
- Level: Main
- Dimensions: 4.94 x 7.99
Recreation
- Level: Lower
- Dimensions: 9.12 x 5.97
Utility room
- Level: Lower
- Dimensions: 11.03 x 5.94
Heating
- Forced Air, Gas
Cooling
- Central Air
Features
- Primary Bedroom - Main Floor
- Flooring: Carpet Free
- Basement: Finished
- Has fireplace: Yes
Interior area
- Living area range: 1500-2000 null
Video & virtual tour
Property
Parking
- Total spaces: 3
- Parking features: Lane
Features
- Patio & porch: Deck
- Exterior features: Landscaped
- Pool features: None
Lot
- Size: 4,693 Square Feet
- Features: Public Transit, Rec./Commun.Centre, Hospital, Electric Car Charger
Details
- Additional structures: Fence - Partial
- Parcel number: 041930020
Construction
Type & style
- Home type: SingleFamily
- Architectural style: Bungalow
- Property subtype: Single Family Residence
Materials
- Stone, Stucco (Plaster)
- Foundation: Block
- Roof: Asphalt Shingle
Utilities & green energy
- Sewer: Sewer
Community & HOA
Location
- Region: Ottawa
Financial & listing details
- Annual tax amount: C$7,581
- Date on market: 7/16/2026
ROYAL LEPAGE PERFORMANCE REALTY
ROYAL LEPAGE PERFORMANCE REALTY
By pressing Contact Agent, you agree that the real estate professional identified above may call/text you about your search, which may involve use of automated means and pre-recorded/artificial voices. You don't need to consent as a condition of buying any property, goods, or services. Message/data rates may apply. You also agree to our Terms of Use. Zillow does not endorse any real estate professionals. We may share information about your recent and future site activity with your agent to help them understand what you're looking for in a home.
Price history
Price history is unavailable.
Public tax history
Tax history is unavailable.
Climate risks
Neighborhood: Billings Bridge
Nearby schools
GreatSchools rating
No schools nearby
We couldn't find any schools near this home.
- C$1,099,9004 bd3 ba-- sqft2043 Riverside Dr, Ottawa, ON K1H7X1For Sale

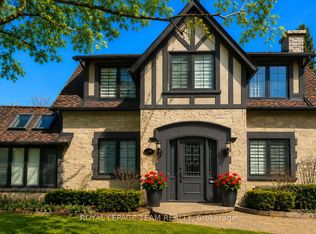
- C$1,049,9003 bd2 ba-- sqft139 Pleasant Park Rd, Ottawa, ON K1H5M4For Sale
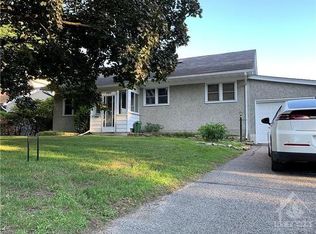
- C$--3 bd2 ba-- sqft160 Mountbatten Ave, Ottawa, ON K1H5V7Off Market
- C$949,0004 bd2 ba-- sqft140 Begonia Ave, Ottawa, ON K1H6E4For Sale

- C$--1 bd1 ba600 sqft2176 Blossom Dr #26, Ottawa, ON K1H6G8Off Market
- C$1,9502 bd1 ba750 sqft2176 Blossom Dr #1564708, Ottawa, ON K1H6G8For Rent
- C$1,4501 bd1 ba600 sqft2176 Blossom Dr #749632, Ottawa, ON K1H6G8For Rent
- C$--3 bd2 ba800 sqft1295 Kilborn Ave, Ottawa, ON K1H6L2Off Market
Similar homes
- C$1,099,9004 bd3 ba-- sqft2043 Riverside Dr, Ottawa, ON K1H 7X1For SaleMLS ID #X13594754, RE/MAX HALLMARK REALTY GROUP. TRREB
- C$949,0004 bd2 ba-- sqft140 Begonia Ave, Ottawa, ON K1H 6E4For SaleMLS ID #X13550316, ROYAL LEPAGE PERFORMANCE REALTY. TRREB
- C$834,9004 bd3 ba-- sqft1234 Anoka St, Ottawa, ON K1V 6C6For Sale
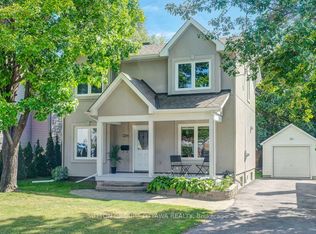 MLS ID #X13597478, SUTTON GROUP - OTTAWA REALTY. TRREB
 - C$849,0004 bd3 ba-- sqft1219 Notting Hill Ave, Ottawa, ON K1V 6T6For Sale
 MLS ID #X13598066, REMAX BOARDWALK REALTY. TRREB
 - C$1,049,9003 bd2 ba-- sqft139 Pleasant Park Rd, Ottawa, ON K1H 5M4For SaleMLS ID #X13217550, ROYAL LEPAGE TEAM REALTY. TRREB
- C$749,9004 bd2 ba-- sqft1838 Louisiana Ave, Ottawa, ON K1H 6V1For SaleMLS ID #X13593152, SOLID ROCK REALTY. TRREB
- C$799,9004 bd2 ba-- sqft2439 Alta Vista Dr, Ottawa, ON K1H 7M9For SaleMLS ID #X13581196, ENGEL & VOLKERS OTTAWA. TRREB
- C$799,9004 bd2 ba-- sqft2445 Alta Vista Dr, Ottawa, ON K1H 7M9For SaleMLS ID #X13581192, ENGEL & VOLKERS OTTAWA. TRREB
- C$899,0003 bd2 ba-- sqft276 5th Ave, Ottawa, ON K1S 2N5For SaleMLS ID #X13590900, FIRST CHOICE REALTY ONTARIO LTD.. TRREB
- C$849,0004 bd2 ba-- sqft325 Summit Ave, Ottawa, ON K1H 5Z7For SaleMLS ID #X13545658, ENGEL & VOLKERS OTTAWA. TRREB
- C$970,0005 bd2 ba-- sqft1772 Dunkirk Cres, Ottawa, ON K1H 5T4For SaleMLS ID #X13485220, LPT REALTY. TRREB
- C$955,0004 bd3 ba-- sqft235 Station Blvd, Ottawa, ON K1G 6L8For SaleMLS ID #X13444934, EXP REALTY. TRREB
- C$789,0003 bd2 ba-- sqft1272 Collins Ave, Ottawa, ON K1V 6C8For SaleMLS ID #X13593164, RIGHT AT HOME REALTY. TRREB
- C$1,099,0003 bd2 ba-- sqft20 Belgrave Rd, Ottawa, ON K1S 0M1For SaleMLS ID #X13565846, RE/MAX HALLMARK EYKING GROUP REALTY LTD. TRREB
- C$1,065,0005 bd3 ba-- sqft1825 Yale Ave, Ottawa, ON K1H 6S3For SaleMLS ID #X13446176, ROYAL LEPAGE TEAM REALTY. TRREB
- C$899,0003 bd2 ba-- sqft2061 Fairbanks Ave, Ottawa, ON K1H 5Y9For SaleMLS ID #X13462794, ROYAL LEPAGE PERFORMANCE REALTY. TRREB
- C$874,9005 bd3 ba-- sqft933 Kincaid Ct, Ottawa, ON K1V 6N7For SaleMLS ID #X13600974, ONE PERCENT REALTY LTD.. TRREB
- C$920,0003 bd2 ba-- sqft333 Main St, Ottawa, ON K1S 1C8For SaleMLS ID #X13535992, RIGHT AT HOME REALTY. TRREB
- C$1,349,9995 bd3 ba-- sqft2321 Hillary Ave, Ottawa, ON K1H 7J2For SaleMLS ID #X13589504, ROYAL LEPAGE PERFORMANCE REALTY. TRREB
- C$899,9003 bd2 ba-- sqft25 Clegg St, Ottawa, ON K1S 0H5For SaleMLS ID #X13525272, COLDWELL BANKER FIRST OTTAWA REALTY. TRREB
