Immaculate 5 bedroom, 3 bathroom high-ranch bungalow in the heart of Alta Vista, backing onto greenspace, with no rear neighbours. This refined residence features vaulted ceilings, a sun drenched interior with a bright solarium. Smart lighting and a comprehensive security system add modern convenience. The exterior is equally impressive, featuring professionally landscaped courtyards and a fully fenced in backyard. The expansive lot includes an oversized double car garage, providing significant storage and utility. This property offers a cohesive, custom feel in one of Ottawa's most sought after communities, perfectly positioned near hospitals, schools, shopping and transit. Experience refined living in a tranquil, parkside setting. Combined square footage of 2692
For sale
C$1,349,999
2321 Hillary Ave, Ottawa, ON K1H 7J2
5beds
3baths
Single Family Residence
Built in ----
7,000 Square Feet Lot
$-- Zestimate®
C$--/sqft
C$-- HOA
What's special
Vaulted ceilingsSun drenched interiorBright solariumSmart lightingComprehensive security systemProfessionally landscaped courtyardsExpansive lot
- 3 hours |
- 5 |
- 0 |
Zillow last checked:
Listing updated:
Listed by:
ROYAL LEPAGE PERFORMANCE REALTY
Source: TRREB,MLS®#: X13589504 Originating MLS®#: Ottawa Real Estate Board
Originating MLS®#: Ottawa Real Estate BoardFacts & features
Interior
Bedrooms & bathrooms
- Bedrooms: 5
- Bathrooms: 3
Primary bedroom
- Level: Main
- Dimensions: 3.92 x 5.42
Bedroom
- Level: Lower
- Dimensions: 2.97 x 2.97
Bedroom
- Level: Main
- Dimensions: 3.92 x 3.77
Bedroom
- Level: Lower
- Dimensions: 3.19 x 3.31
Bathroom
- Level: Lower
- Dimensions: 2.12 x 1.51
Bathroom
- Level: Main
- Dimensions: 2.24 x 1.19
Bathroom
- Level: Main
- Dimensions: 2.24 x 2.14
Dining room
- Level: Main
- Dimensions: 2.67 x 4.95
Kitchen
- Level: Main
- Dimensions: 4.04 x 5.01
Living room
- Level: Main
- Dimensions: 6.39 x 4.81
Office
- Level: Lower
- Dimensions: 2.01 x 4.9
Office
- Level: In Between
- Dimensions: 3.07 x 1.95
Other
- Level: Lower
- Dimensions: 3.85 x 5.13
Recreation
- Level: Lower
- Dimensions: 5.93 x 4.78
Other
- Level: In Between
- Dimensions: 2.98 x 3.79
Utility room
- Level: Lower
- Dimensions: 3.98 x 5.81
Heating
- Forced Air, Gas
Cooling
- Central Air
Features
- Other
- Basement: Full,Finished
- Has fireplace: Yes
- Fireplace features: Wood Burning, Natural Gas
Interior area
- Living area range: 1100-1500 null
Video & virtual tour
Property
Parking
- Total spaces: 4
- Parking features: Garage
- Has garage: Yes
Features
- Pool features: None
Lot
- Size: 7,000 Square Feet
Details
- Parcel number: 041890081
Construction
Type & style
- Home type: SingleFamily
- Architectural style: Bungalow
- Property subtype: Single Family Residence
Materials
- Brick
- Foundation: Concrete
- Roof: Asphalt Shingle
Utilities & green energy
- Sewer: Sewer
Community & HOA
Location
- Region: Ottawa
Financial & listing details
- Annual tax amount: C$8,815
- Date on market: 7/21/2026
ROYAL LEPAGE PERFORMANCE REALTY
ROYAL LEPAGE PERFORMANCE REALTY
By pressing Contact Agent, you agree that the real estate professional identified above may call/text you about your search, which may involve use of automated means and pre-recorded/artificial voices. You don't need to consent as a condition of buying any property, goods, or services. Message/data rates may apply. You also agree to our Terms of Use. Zillow does not endorse any real estate professionals. We may share information about your recent and future site activity with your agent to help them understand what you're looking for in a home.
Price history
Price history is unavailable.
Public tax history
Tax history is unavailable.
Climate risks
Neighborhood: Billings Bridge
Nearby schools
GreatSchools rating
No schools nearby
We couldn't find any schools near this home.
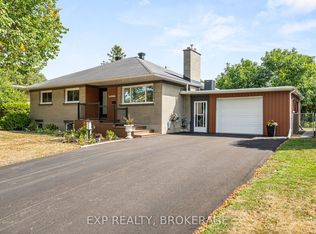
- C$969,9004 bd2 ba-- sqft1502 Farnsworth Ave, Ottawa, ON K1H7C3For Sale
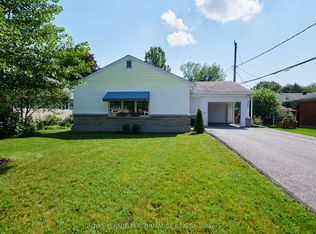
- C$3,2503 bd2 ba-- sqft2243 Hillary Ave, Ottawa, ON K1H7H7For Rent
- C$799,9004 bd2 ba-- sqft2439 Alta Vista Dr, Ottawa, ON K1H7M9For Sale

- C$1,599,0000.372 Square Feet2445 Alta Vista Dr #2439, Ottawa, ON K1H7M9Lot/Land
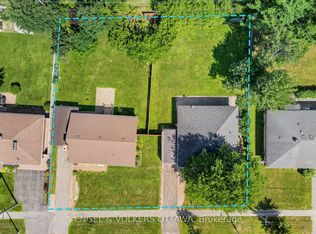
- C$799,9004 bd2 ba-- sqft2445 Alta Vista Dr, Ottawa, ON K1H7M9For Sale
- C$575,0004 bd2 ba-- sqft1363 Heron Rd, Ottawa, ON K1V6A6For Sale
- C$--2 bd2 ba-- sqft1440 Heron Rd #402, Ottawa, ON K1V0X2Off Market
- C$224,9002 bd1 ba-- sqft1440 Heron Rd #901, Ottawa, ON K1V0X2For Sale
Similar homes
- C$1,350,0004 bd3 ba-- sqft80 4th Ave, Ottawa, ON K1S 2L2For Sale
 MLS ID #X13580146, SLEEPWELL REALTY GROUP LTD. TRREB
 - C$799,9004 bd2 ba-- sqft2439 Alta Vista Dr, Ottawa, ON K1H 7M9For SaleMLS ID #X13581196, ENGEL & VOLKERS OTTAWA. TRREB
- C$799,9004 bd2 ba-- sqft2445 Alta Vista Dr, Ottawa, ON K1H 7M9For Sale
 MLS ID #X13581192, ENGEL & VOLKERS OTTAWA. TRREB
 - C$1,399,0005 bd3 ba-- sqft1712 Playfair Dr, Ottawa, ON K1H 5S6For Sale
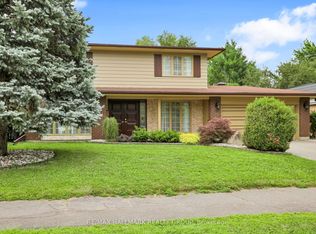 MLS ID #X13519362, RE/MAX HALLMARK REALTY GROUP. TRREB
 - C$1,399,9004 bd4 ba-- sqft2077 Palmer Ave, Ottawa, ON K1H 5Z3For SaleMLS ID #X13459262, ROYAL LEPAGE PERFORMANCE REALTY. TRREB
- C$1,399,0005 bd4 ba-- sqft1841 Beattie Ave, Ottawa, ON K1H 5R7For SaleMLS ID #X13129540, ROYAL LEPAGE PERFORMANCE REALTY. TRREB
- C$1,399,0005 bd5 ba-- sqft31 Fanterra Way, Ottawa, ON K1T 3Y7For SaleMLS ID #X13506288, COLDWELL BANKER SARAZEN REALTY. TRREB
- C$1,149,0003 bd2 ba-- sqft2201 Braeside Ave, Ottawa, ON K1H 7J6For SaleMLS ID #X13216086, GRAPE VINE REALTY INC.. TRREB
- C$974,9004 bd3 ba-- sqft2061 Cabot St, Ottawa, ON K1H 6J7For SaleMLS ID #X13570856, ROYAL LEPAGE PERFORMANCE REALTY. TRREB
- C$875,0005 bd2 ba-- sqft2024 Othello Ave, Ottawa, ON K1G 2A6For SaleMLS ID #X13579758, EXP REALTY. TRREB
- C$1,800,0006 bd4 ba-- sqft1907 Fairmeadow Cres, Ottawa, ON K1H 7B8For SaleMLS ID #X13542674, ENGEL & VOLKERS OTTAWA. TRREB
- C$899,9995 bd3 ba-- sqft175 Allanford Ave, Ottawa, ON K1T 3Y4For SaleMLS ID #X13574628, GRAPE VINE REALTY INC.. TRREB
- C$1,889,0004 bd4 ba-- sqft120 Riverdale Ave, Ottawa, ON K1S 1R2For SaleMLS ID #X13582114, ROYAL LEPAGE TEAM REALTY. TRREB
- C$1,149,9004 bd3 ba-- sqft2043 Riverside Dr, Ottawa, ON K1H 7X1For SaleMLS ID #X13209480, RE/MAX HALLMARK REALTY GROUP. TRREB
- C$699,9003 bd2 ba-- sqft1104 Aldea Ave, Ottawa, ON K1H 8C2For SaleMLS ID #X13579892, ROYAL LEPAGE PERFORMANCE REALTY. TRREB
- C$969,9004 bd2 ba-- sqft1502 Farnsworth Ave, Ottawa, ON K1H 7C3For SaleMLS ID #X12720966, EXP REALTY. TRREB
- C$1,450,0004 bd4 ba-- sqft624 Pleasant Park Rd, Ottawa, ON K1H 5N5For SaleMLS ID #X12997494, LPT REALTY. TRREB
- C$1,065,0005 bd3 ba-- sqft1825 Yale Ave, Ottawa, ON K1H 6S3For SaleMLS ID #X13446176, ROYAL LEPAGE TEAM REALTY. TRREB
- C$799,9004 bd3 ba-- sqft919 Plante Dr, Ottawa, ON K1V 9E3For SaleMLS ID #X13579118, EXP REALTY. TRREB
- C$1,250,0006 bd5 ba-- sqft22 Lynhurst Ave, Ottawa, ON K1V 9W7For SaleMLS ID #X13461110, ROYAL LEPAGE TEAM REALTY. TRREB
