Expansive 5 bedroom, 4.5 bathroom residence meets backyard resort living in the heart of Alta Vista.1841 Beattie Avenue presents an expansive family residence where classic character and modern luxury converge. From the moment you enter, the sun drenched living room makes a striking first impression, anchored by a newly installed bay window(2024) that invites an abundance of natural light to dance across the original hardwood flooring. The heart of the home is designed for seamless transitions, featuring a double-sided wood-burning fireplace that serves as a sophisticated focal point for both intimate family evenings and larger gatherings. Culinary enthusiasts will gravitate toward the kitchen, where granite countertops, a central island, and a surplus of cabinetry facilitate effortless hosting. The upper level is a masterclass in functional design, offering 5 generous bedrooms. The primary suite features a dedicated 3 piece ensuite, while the main family bathroom serves as a private sanctuary, complete with a skylight, jacuzzi tub and separate shower. Additional features include a family room, main-floor laundry/powder room and basement workshop. The lower level extends the living space with durable engineered hardwood flooring, offering a cohesive environment for a media room or gym, complemented by significant storage solutions. Step outside into a private outdoor retreat designed for the Ottawa summer. The cedar-fenced backyard houses a heated salt-water pool and a hot tub, creating a curated space for relaxation. Located in one of the city's most coveted school catchments with a park at the end of the street (Playfair Park). Just minutes from the Ottawa Hospital and transit hubs, this home offers the perfect balance of suburban tranquility and urban accessibility. Experience the scale and light of this Alta Vista gem firsthand. Fireplaces not WETT certified.
For sale
C$1,399,000
1841 Beattie Ave, Ottawa, ON K1H 5R7
5beds
4baths
Single Family Residence
Built in ----
5,300 Square Feet Lot
$-- Zestimate®
C$--/sqft
C$-- HOA
What's special
Newly installed bay windowAbundance of natural lightOriginal hardwood flooringDouble-sided wood-burning fireplaceGranite countertopsCentral islandSurplus of cabinetry
- 91 days |
- 11 |
- 1 |
Zillow last checked:
Listing updated:
Listed by:
ROYAL LEPAGE PERFORMANCE REALTY
Source: TRREB,MLS®#: X13129540 Originating MLS®#: Ottawa Real Estate Board
Originating MLS®#: Ottawa Real Estate BoardFacts & features
Interior
Bedrooms & bathrooms
- Bedrooms: 5
- Bathrooms: 4
Primary bedroom
- Level: Second
- Dimensions: 3.72 x 4.29
Bedroom
- Level: Second
- Dimensions: 3.64 x 2.58
Bedroom
- Level: Second
- Dimensions: 2.72 x 4.04
Bedroom
- Level: Second
- Dimensions: 3.14 x 2.96
Bathroom
- Level: Lower
- Dimensions: 2.57 x 1.77
Bathroom
- Level: Main
- Dimensions: 2.13 x 2.35
Bathroom
- Level: Second
- Dimensions: 2.18 x 1.56
Bathroom
- Level: Second
- Dimensions: 3.35 x 2.96
Breakfast
- Level: Main
- Dimensions: 3.32 x 2.54
Kitchen
- Level: Main
- Dimensions: 3.71 x 3.15
Living room
- Level: Main
- Dimensions: 6.17 x 3.61
Recreation
- Level: Lower
- Dimensions: 9.06 x 6.17
Utility room
- Level: Lower
- Dimensions: 5.58 x 5.03
Heating
- Forced Air, Gas
Cooling
- Central Air
Features
- Other
- Basement: Full,Partially Finished
- Has fireplace: Yes
- Fireplace features: Wood Burning, Natural Gas
Interior area
- Living area range: 2000-2500 null
Video & virtual tour
Property
Parking
- Total spaces: 6
- Parking features: Garage
- Has garage: Yes
Features
- Stories: 2
- Has private pool: Yes
- Pool features: In Ground
Lot
- Size: 5,300 Square Feet
Details
- Parcel number: 041960202
Construction
Type & style
- Home type: SingleFamily
- Property subtype: Single Family Residence
Materials
- Other
- Foundation: Concrete
- Roof: Asphalt Shingle
Utilities & green energy
- Sewer: Sewer
Community & HOA
Location
- Region: Ottawa
Financial & listing details
- Annual tax amount: C$7,464
- Date on market: 5/14/2026
Price history
Price history is unavailable.
Public tax history
Tax history is unavailable.
Climate risks
Neighborhood: K1H
Nearby schools
GreatSchools rating
No schools nearby
We couldn't find any schools near this home.
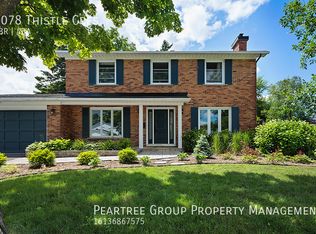
- C$--5 bd4 ba-- sqft2078 Thistle Cres, Ottawa, ON K1H5P5Off Market
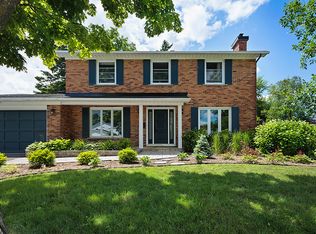
- C$--5 bd4 ba-- sqft2078 Thistle Cres #1, Ottawa, ON K1H5P5Off Market
- C$3,4004 bd3 ba-- sqft1842 Playfair Dr, Ottawa, ON K1H5S1For Rent

- C$1,600,0004 bd4 ba-- sqft1758 Rhodes Cres, Ottawa, ON K1H5T2For Sale

- C$2,1502 bd1 ba-- sqft2073 Alton St #B, Ottawa, ON K1G1X3For Rent
- C$1,399,0005 bd3 ba-- sqft1712 Playfair Dr, Ottawa, ON K1H5S6For Sale
- C$2,8002 bd2 ba-- sqft1705 Playfair Dr #212, Ottawa, ON K1H8P6For Rent
- C$440,0002 bd2 ba-- sqft1705 Playfair Dr #1408, Ottawa, ON K1H8P6For Sale
Similar homes
- C$1,199,9993 bd2 ba-- sqft2183 Woodcrest Rd, Ottawa, ON K1H 6J2For Sale
 MLS ID #X13650224, ROYAL LEPAGE INTEGRITY REALTY. TRREB
 - C$1,450,0003 bd2 ba-- sqft84 Riverdale Ave, Ottawa, ON K1S 1R2For Sale
 MLS ID #X13612022, ROYAL LEPAGE INTEGRITY REALTY. TRREB
 - C$849,9004 bd2 ba-- sqft2250 Urbandale Dr, Ottawa, ON K1G 3G6For Sale
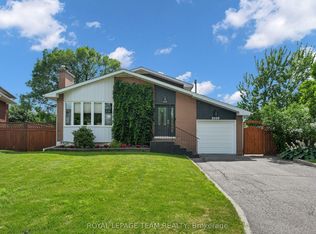 MLS ID #X13610026, ROYAL LEPAGE TEAM REALTY. TRREB
 - C$899,0003 bd2 ba-- sqft2061 Fairbanks Ave, Ottawa, ON K1H 5Y9For Sale
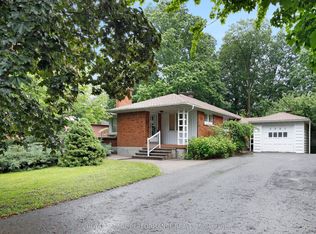 MLS ID #X13462794, ROYAL LEPAGE PERFORMANCE REALTY. TRREB
 - C$1,095,0006 bd4 ba-- sqft1288 Plante Dr, Ottawa, ON K1V 9G2For SaleMLS ID #X13581182, ROYAL LEPAGE TEAM REALTY. TRREB
- C$1,149,9004 bd3 ba-- sqft1291 Lampman Cres, Ottawa, ON K2C 1P9For SaleMLS ID #X13612950, ROYAL LEPAGE INTEGRITY REALTY. TRREB
- C$1,299,0006 bd4 ba-- sqft240 Trailgate St, Ottawa, ON K1V 0Z9For SaleMLS ID #X13651360, ROYAL LEPAGE INTEGRITY REALTY. TRREB
- C$1,599,0004 bd3 ba-- sqft2 Fairhaven Way, Ottawa, ON K1K 0R3For SaleMLS ID #X13208138, ROYAL LEPAGE TEAM REALTY. TRREB
- C$720,0003 bd3 ba-- sqft2201 Haig Dr, Ottawa, ON K1G 2L3For SaleMLS ID #X13544796, CENTURY 21 SYNERGY REALTY INC. TRREB
- C$1,249,9004 bd4 ba-- sqft767 Long Point Cir, Ottawa, ON K1T 4H5For SaleMLS ID #X13525818, ROYAL LEPAGE PERFORMANCE REALTY. TRREB
- C$1,149,9005 bd3 ba-- sqft61 Amberwood Cres, Ottawa, ON K2E 7C2For SaleMLS ID #X13588958, ROYAL LEPAGE TEAM REALTY. TRREB
- C$769,9003 bd2 ba-- sqft1599 Maxime St, Ottawa, ON K1B 3K9For SaleMLS ID #X13654486, ROYAL LEPAGE PERFORMANCE REALTY. TRREB
- C$949,0004 bd2 ba-- sqft140 Begonia Ave, Ottawa, ON K1H 6E4For SaleMLS ID #X13550316, ROYAL LEPAGE PERFORMANCE REALTY. TRREB
- C$1,095,0006 bd4 ba-- sqft1091 Charest Way, Ottawa, ON K4A 4B1For SaleMLS ID #X13670928, RE/MAX HALLMARK REALTY GROUP. TRREB
- C$960,0004 bd3 ba-- sqft1035 Plante Dr, Ottawa, ON K1V 9E5For SaleMLS ID #X13621358, COLDWELL BANKER SARAZEN REALTY. TRREB
- C$1,169,0005 bd5 ba-- sqft7019 Cosgrove Ave, Ottawa, ON K4P 1A6For SaleMLS ID #X13635658, ROYAL LEPAGE TEAM REALTY. TRREB
- C$789,9003 bd2 ba-- sqft2177 Bingham St, Ottawa, ON K1G 2V6For SaleMLS ID #X13590802, ROYAL LEPAGE PERFORMANCE REALTY. TRREB
- C$1,099,9004 bd3 ba-- sqft2009 Killarney Dr, Ottawa, ON K2A 1P9For SaleMLS ID #X13603456, RE/MAX HALLMARK REALTY GROUP. TRREB
- C$1,249,9003 bd4 ba-- sqft6810 Pebble Trail Way, Ottawa, ON K4P 0B7For SaleMLS ID #X13601406, ROYAL LEPAGE TEAM REALTY. TRREB
- C$1,095,0004 bd4 ba-- sqft48 Hackett St, Ottawa, ON K1V 0P5For SaleMLS ID #X13526048, AVENUE NORTH REALTY INC.. TRREB
