Pride of ownership is evident throughout this immaculate 3-bedroom split-level home, ideally located in a desirable neighbourhood with thoughtfully designed indoor and outdoor living spaces. Step inside to a bright, welcoming living room filled with natural light. The well-appointed kitchen features wall-to-wall cabinetry and granite countertops, combining functionality with timeless appeal. The bright dining area is ideal for gatherings, with patio doors leading to your private backyard retreat. The upper level features warm hardwood flooring throughout and three generously sized bedrooms, including a spacious primary bedroom with a private 3-piece ensuite. The lower-level family room with a gas fireplace provides a comfortable space to relax. The unfinished laundry room offers ample storage and convenient walk-out access to the backyard. Enjoy the beautifully landscaped outdoor oasis with automated smart lighting and a luxurious 3-sided outdoor pavilion to enjoy morning coffees or evening cocktails. The above-ground pool provides the perfect summer escape. The spacious interlock patio includes a dedicated outdoor gas line hookup, making summer barbecues and entertaining effortless. Recent updates include upgraded attic insulation and eavestroughs. Vinyl windows throughout (main and second level). Ideally situated near The Ottawa Hospital (General Campus), CHEO, schools, parks, amenities, and public transit. A beautifully maintained home offering exceptional indoor comfort and a backyard designed for lasting memories.
For sale
C$765,900
2177 Bingham St, Ottawa, ON K1G 2V6
3beds
2baths
Single Family Residence
Built in ----
5,000 Square Feet Lot
$-- Zestimate®
C$--/sqft
C$-- HOA
What's special
Well-appointed kitchenWall-to-wall cabinetryGranite countertopsThree generously sized bedroomsBeautifully landscaped outdoor oasisAutomated smart lightingSpacious interlock patio
- 45 days
- 19
- 0
Zillow last checked:
Listing updated:
Listed by:
ROYAL LEPAGE PERFORMANCE REALTY
Source: TRREB,MLS®#: X13762222 Originating MLS®#: Ottawa Real Estate Board
Originating MLS®#: Ottawa Real Estate BoardFacts & features
Interior
Bedrooms & bathrooms
- Bedrooms: 3
- Bathrooms: 2
Primary bedroom
- Level: Upper
- Dimensions: 3.48 x 4.26
Bedroom 2
- Level: Upper
- Dimensions: 3.36 x 3.7
Bedroom 3
- Level: Upper
- Dimensions: 2.43 x 3.7
Bathroom
- Level: Upper
- Dimensions: 2.29 x 2.66
Bathroom
- Level: Upper
- Dimensions: 2.29 x 1.51
Dining room
- Level: Main
- Dimensions: 2.94 x 3.16
Foyer
- Level: Main
- Dimensions: 1.12 x 1.67
Other
- Level: Lower
- Dimensions: 5.88 x 4.26
Kitchen
- Level: Main
- Dimensions: 4.83 x 3.09
Living room
- Level: Main
- Dimensions: 4.81 x 5.89
Recreation
- Level: Lower
- Dimensions: 5.78 x 4.35
Heating
- Forced Air, Gas
Cooling
- Central Air
Features
- Storage
- Basement: Partially Finished,Walk-Out Access
- Has fireplace: Yes
- Fireplace features: Natural Gas, Family Room
Interior area
- Living area range: 1100-1500 null
Video & virtual tour
Property
Parking
- Total spaces: 4
- Parking features: Private, Lane
Features
- Patio & porch: Patio
- Exterior features: Landscaped, Lighting
- Has private pool: Yes
- Pool features: Above Ground
Lot
- Size: 5,000 Square Feet
- Features: Fenced Yard, Public Transit, School, Hospital, Park
Details
- Additional structures: Gazebo, Shed, Storage
- Parcel number: 041700021
Construction
Type & style
- Home type: SingleFamily
- Property subtype: Single Family Residence
Materials
- Brick, Aluminum Siding
- Foundation: Poured Concrete
- Roof: Asphalt Shingle
Utilities & green energy
- Sewer: Sewer
Community & HOA
Location
- Region: Ottawa
Financial & listing details
- Annual tax amount: C$4,856
- Date on market: 9/9/2026
Price history
Price history is unavailable.
Public tax history
Tax history is unavailable.
Climate risks
Neighborhood: K1G
Nearby schools
GreatSchools rating
No schools nearby
We couldn't find any schools near this home.


Similar homes
- C$749,9003 bd2 ba-- sqft2009 Alta Vista Dr, Ottawa, ON K1H 7K9For Sale
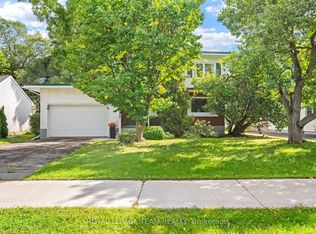 MLS ID #X13765734, ROYAL LEPAGE TEAM REALTY. TRREB
 - C$749,0003 bd2 ba-- sqft1321 Rustic Dr, Ottawa, ON K2C 2Y3For Sale
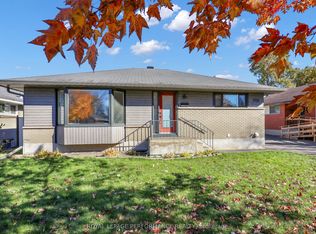 MLS ID #X14101116, ROYAL LEPAGE PERFORMANCE REALTY. TRREB
 - C$719,8883 bd2 ba-- sqft2966 Linton Rd, Ottawa, ON K1V 8H2For Sale
 MLS ID #X13706700, RE/MAX HALLMARK REALTY GROUP. TRREB
 - C$699,9003 bd2 ba-- sqft1404 Matheson Rd, Ottawa, ON K1J 8B6For Sale
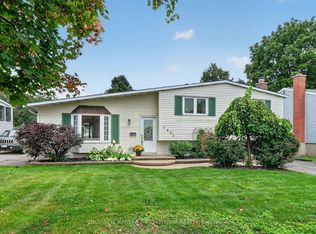 MLS ID #X13741028, COLDWELL BANKER FIRST OTTAWA REALTY. TRREB
