Spacious 5-bedroom hi-ranch bungalow located at 2173 Carnegie Street, offering a versatile layout ideal for growing families or multi-generational living. The bright and inviting main level features impressive cathedral ceilings, an open and airy living space, two generously sized bedrooms, a functional kitchen, and a full bathroom. The finished lower level offers three additional bedrooms, a second kitchen, a bathroom, and additional living space. A convenient side entrance provides access to the home, with the potential to separate the upper and lower levels for added privacy and flexibility. With two kitchens, bathrooms on both levels, and no carpeting throughout, this home offers comfort, practicality, and easy maintenance. Step outside to enjoy the large backyard, offering plenty of room for entertaining, gardening, or family activities. Conveniently situated close to hospitals, shopping, schools, parks, and everyday amenities, with easy access to major highways. A great opportunity for buyers looking for space, flexibility, and a convenient location in an established Ottawa neighbourhood. Book your showing today
For sale
C$750,000
2173 Carnegie St, Ottawa, ON K1G 2V4
5beds
3baths
Single Family Residence
Built in ----
6,055 Square Feet Lot
$-- Zestimate®
C$--/sqft
C$-- HOA
What's special
Impressive cathedral ceilingsTwo generously sized bedroomsFunctional kitchenFinished lower levelThree additional bedroomsSecond kitchenAdditional living space
- 7 hours
- 14
- 0
Zillow last checked:
Listing updated:
Listed by:
REMAX BOARDWALK REALTY
Source: TRREB,MLS®#: X13886444 Originating MLS®#: Ottawa Real Estate Board
Originating MLS®#: Ottawa Real Estate BoardFacts & features
Interior
Bedrooms & bathrooms
- Bedrooms: 5
- Bathrooms: 3
Bedroom
- Level: Main
- Dimensions: 2.47 x 3.66
Bedroom
- Level: Basement
- Dimensions: 3.05 x 3.96
Bedroom 2
- Level: Main
- Dimensions: 2.45 x 3.35
Bedroom 2
- Level: Basement
- Dimensions: 4.27 x 2.76
Bathroom
- Level: Basement
- Dimensions: 2.13 x 2.13
Bathroom
- Level: Main
- Dimensions: 0 x 0
Other
- Level: Basement
- Dimensions: 3.35 x 3.37
Dining room
- Level: Main
- Dimensions: 3.96 x 4.27
Kitchen
- Level: Main
- Dimensions: 2.45 x 3.35
Kitchen
- Level: Basement
- Dimensions: 2.45 x 3.35
Living room
- Level: Main
- Dimensions: 4.28 x 3.66
Other
- Level: Basement
- Dimensions: 2.16 x 2.44
Heating
- Forced Air, Gas
Cooling
- Central Air
Features
- Storage, In-Law Capability, Guest Accommodations, In-Law Suite
- Basement: Apartment
- Has fireplace: Yes
Interior area
- Living area range: 1100-1500 null
Property
Parking
- Total spaces: 4
Features
- Pool features: None
Lot
- Size: 6,055 Square Feet
Details
- Parcel number: 041700112
Construction
Type & style
- Home type: SingleFamily
- Architectural style: Bungalow-Raised
- Property subtype: Single Family Residence
Materials
- Brick Front
- Foundation: Poured Concrete
- Roof: Asphalt Shingle
Utilities & green energy
- Sewer: Sewer
Community & HOA
Location
- Region: Ottawa
Financial & listing details
- Annual tax amount: C$4,737
- Date on market: 10/12/2026
Price history
Price history is unavailable.
Public tax history
Tax history is unavailable.
Climate risks
Neighborhood: K1G
Nearby schools
GreatSchools rating
No schools nearby
We couldn't find any schools near this home.


Similar homes
- C$750,0005 bd3 ba-- sqft2213 Circle Pl, Ottawa, ON K1G 3E2For Sale
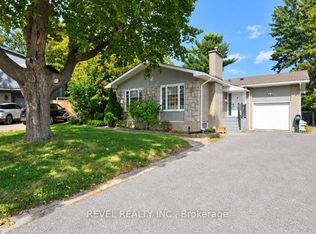 MLS ID #X13856716, REVEL REALTY INC.. TRREB
 - C$664,9003 bd2 ba-- sqft2161 Valley Dr, Ottawa, ON K1G 2P6For Sale
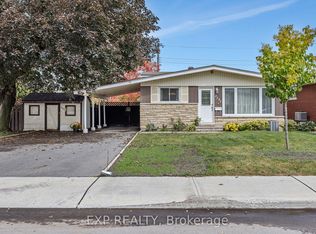 MLS ID #X13874198, EXP REALTY. TRREB
 - C$849,7774 bd3 ba-- sqft1837 Ferncroft Cres, Ottawa, ON K1H 7B4For Sale
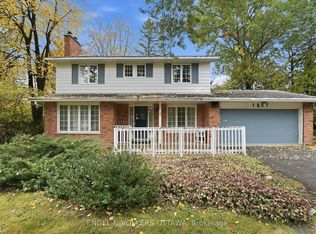 MLS ID #X13881006, ENGEL & VOLKERS OTTAWA. TRREB
 - C$765,9003 bd2 ba-- sqft2177 Bingham St, Ottawa, ON K1G 2V6For Sale
 MLS ID #X13762222, ROYAL LEPAGE PERFORMANCE REALTY. TRREB
