Beautifully maintained corner-unit bungalow in a great Alta Vista location. This bright and inviting resale home features natural hardwood flooring throughout the main level and bedrooms, three spacious bedrooms, a generous living room, formal dining area, full main bathroom, and a well-appointed kitchen.The fully finished lower level offers excellent additional living space with a large recreation room, an additional bedroom, three-piece bathroom, and laundry area-ideal for guests, extended family, or a flexible work-from-home setup.Enjoy added privacy, a carport, detached garage, and additional paved parking. Conveniently located close to shopping, public transit, parks, and excellent schools, this is a fantastic opportunity in one of Ottawa's most established and desirable neighbourhoods.
For sale
C$799,000
1299 Evans Blvd, Ottawa, ON K1H 7T8
4beds
2baths
Single Family Residence
Built in ----
3,802 Square Feet Lot
$-- Zestimate®
C$--/sqft
C$-- HOA
What's special
Corner-unit bungalowThree spacious bedroomsFormal dining areaFull main bathroomWell-appointed kitchenFully finished lower levelLarge recreation room
- 30 days |
- 19 |
- 0 |
Zillow last checked:
Listing updated:
Listed by:
RE/MAX HALLMARK REALTY GROUP
Source: TRREB,MLS®#: X13487758 Originating MLS®#: Ottawa Real Estate Board
Originating MLS®#: Ottawa Real Estate BoardFacts & features
Interior
Bedrooms & bathrooms
- Bedrooms: 4
- Bathrooms: 2
Primary bedroom
- Level: Main
- Dimensions: 4.32 x 3.43
Bedroom
- Level: Lower
- Dimensions: 3.15 x 3.1
Bedroom
- Level: Main
- Dimensions: 3.51 x 2.82
Bedroom
- Level: Main
- Dimensions: 3.35 x 2.92
Bathroom
- Level: Main
- Dimensions: 2.59 x 2.21
Bathroom
- Level: Lower
- Dimensions: 2.72 x 2.36
Den
- Level: Lower
- Dimensions: 3.4 x 3.33
Dining room
- Level: Main
- Dimensions: 3.15 x 2.87
Kitchen
- Level: Main
- Dimensions: 3.58 x 2.92
Laundry
- Level: Lower
- Dimensions: 3.18 x 1.5
Living room
- Level: Main
- Dimensions: 4.67 x 3.63
Recreation
- Level: Lower
- Dimensions: 6.4 x 5.72
Heating
- Forced Air, Gas
Cooling
- Central Air
Features
- Storage
- Basement: Finished
- Has fireplace: No
Interior area
- Living area range: 1500-2000 null
Property
Parking
- Total spaces: 4
- Parking features: Garage
- Has garage: Yes
Features
- Pool features: None
Lot
- Size: 3,802 Square Feet
Details
- Parcel number: 041480138
Construction
Type & style
- Home type: SingleFamily
- Architectural style: Bungalow
- Property subtype: Single Family Residence
Materials
- Brick
- Foundation: Concrete
- Roof: Asphalt Shingle
Utilities & green energy
- Sewer: Sewer
Community & HOA
Location
- Region: Ottawa
Financial & listing details
- Annual tax amount: C$5,594
- Date on market: 6/25/2026
RE/MAX HALLMARK REALTY GROUP
RE/MAX HALLMARK REALTY GROUP
By pressing Contact Agent, you agree that the real estate professional identified above may call/text you about your search, which may involve use of automated means and pre-recorded/artificial voices. You don't need to consent as a condition of buying any property, goods, or services. Message/data rates may apply. You also agree to our Terms of Use. Zillow does not endorse any real estate professionals. We may share information about your recent and future site activity with your agent to help them understand what you're looking for in a home.
Price history
Price history is unavailable.
Public tax history
Tax history is unavailable.
Climate risks
Neighborhood: Billings Bridge
Nearby schools
GreatSchools rating
No schools nearby
We couldn't find any schools near this home.
- C$849,9005 bd2 ba-- sqft1255 Evans Blvd N, Ottawa, ON K1H7T7For Sale

- C$834,9004 bd3 ba-- sqft1234 Anoka St, Ottawa, ON K1V6C6For Sale
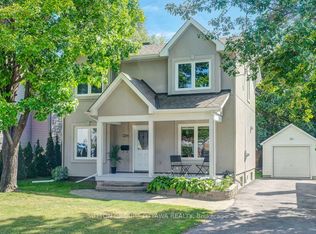
- C$--2 bd1 ba900 sqft1251 Evans Blvd #2, Ottawa, ON K1H7T7Off Market
- C$774,9003 bd4 ba-- sqft1221 Anoka St, Ottawa, ON K1V6C5For Sale
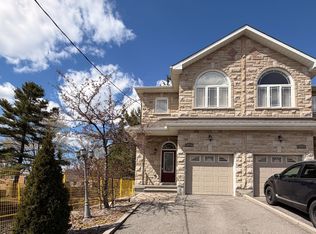
- C$789,0003 bd2 ba-- sqft1272 Collins Ave, Ottawa, ON K1V6C8For Sale
- C$799,0004 bd2 ba-- sqft1273 Ridgemont Ave, Ottawa, ON K1V6E4For Sale
- C$1,599,0000.372 Square Feet2445 Alta Vista Dr #2439, Ottawa, ON K1H7M9Lot/Land
- C$799,9004 bd2 ba-- sqft2445 Alta Vista Dr, Ottawa, ON K1H7M9For Sale
Similar homes
- C$799,9003 bd4 ba-- sqft1072 Richard Ave, Ottawa, ON K1H 8C4For Sale
 MLS ID #X13127470, PAUL RUSHFORTH REAL ESTATE INC.. TRREB
 - C$799,9004 bd2 ba-- sqft37 Lyall St, Ottawa, ON K2E 5G7For Sale
 MLS ID #X13505154, RE/MAX HALLMARK REALTY GROUP. TRREB
 - C$738,8003 bd2 ba-- sqft2966 Linton Rd, Ottawa, ON K1V 8H2For Sale
 MLS ID #X13531988, RE/MAX HALLMARK REALTY GROUP. TRREB
 - C$779,0004 bd2 ba-- sqft99 Dagmar Ave, Ottawa, ON K1L 5T3For Sale
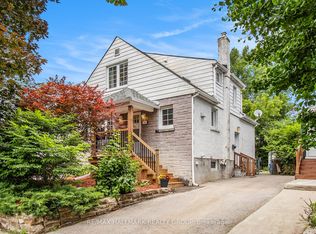 MLS ID #X13515970, RE/MAX HALLMARK REALTY GROUP. TRREB
 - C$899,0006 bd4 ba-- sqft127 Finn Ct, Ottawa, ON K1V 2C6For SaleMLS ID #X13497188, ROYAL LEPAGE PERFORMANCE REALTY. TRREB
- C$750,0004 bd4 ba-- sqft126 Dossetter Way, Ottawa, ON K1G 4S5For SaleMLS ID #X13531656, RE/MAX HALLMARK REALTY GROUP. TRREB
- C$799,9003 bd2 ba-- sqft1599 Maxime St, Ottawa, ON K1B 3K9For SaleMLS ID #X13481706, ROYAL LEPAGE PERFORMANCE REALTY. TRREB
- C$749,9004 bd2 ba-- sqft1416 Woodward Ave, Ottawa, ON K1Z 7W1For SaleMLS ID #X13497154, RE/MAX HALLMARK REALTY GROUP. TRREB
- C$719,9004 bd2 ba-- sqft839 Weston Dr, Ottawa, ON K1G 1W5For SaleMLS ID #X13418076, RE/MAX HALLMARK REALTY GROUP. TRREB
- C$765,0003 bd2 ba-- sqft1081 Kenaston St, Ottawa, ON K1B 3P8For SaleMLS ID #X13530034, ROYAL LEPAGE INTEGRITY REALTY. TRREB
- C$849,0004 bd4 ba-- sqft1930 Southampton Ct, Ottawa, ON K2C 0W4For SaleMLS ID #X13578850, RE/MAX HALLMARK REALTY GROUP. TRREB
- C$845,0003 bd3 ba-- sqft1559 Queensdale Ave, Ottawa, ON K1T 1J3For SaleMLS ID #X13527106, RE/MAX HALLMARK REALTY GROUP. TRREB
- C$574,9003 bd2 ba-- sqft2418 Clementine Blvd, Ottawa, ON K1V 8E2For SaleMLS ID #X13549090, PAUL RUSHFORTH REAL ESTATE INC.. TRREB
- C$724,9003 bd2 ba-- sqft120 Grandpark Cir, Ottawa, ON K1G 6R5For SaleMLS ID #X13512368, RIGHT AT HOME REALTY. TRREB
- C$699,9004 bd2 ba-- sqft675 Borthwick Ave, Ottawa, ON K1K 2M1For SaleMLS ID #X13479784, RE/MAX HALLMARK PILON GROUP REALTY. TRREB
- C$849,9996 bd3 ba-- sqft1305 Avenue N, Ottawa, ON K1G 0A7For SaleMLS ID #X13476716, BENNETT PROPERTY SHOP REALTY. TRREB
- C$727,0005 bd3 ba-- sqft1213 Erindale Dr, Ottawa, ON K2C 2G2For SaleMLS ID #X13432670, INTERNATIONAL REALTY FIRM, INC.. TRREB
- C$780,0005 bd2 ba-- sqft65 David Dr, Ottawa, ON K2G 2N2For SaleMLS ID #X13454164, ROYAL LEPAGE INTEGRITY REALTY. TRREB
- C$799,9004 bd2 ba-- sqft2736 Stone Cres, Ottawa, ON K2H 6Z1For SaleMLS ID #X13242966, BENNETT PROPERTY SHOP REALTY. TRREB
- C$899,9005 bd4 ba-- sqft1038 Arnot Rd, Ottawa, ON K2C 0H4For SaleMLS ID #X13491042, RE/MAX HALLMARK REALTY GROUP. TRREB
