Proudly owner-built, this well-appointed semi-detached home offers quality finishes, functional living space, and timeless curb appeal with a beautiful brick exterior. The welcoming entry features convenient inside access from the garage and a main floor 2-piece bath. The bright living room is enhanced by hardwood flooring, crown moulding, and a cozy gas fireplace, creating an inviting space for everyday living and entertaining. The kitchen offers granite countertops, ceramic tile, an eating area, and direct access to the fenced rear yard with a wood deck, perfect for outdoor dining and relaxation. Hardwood floors and ceramic tile continue throughout the main and second levels, adding warmth and easy maintenance. Upstairs, a spacious landing provides a versatile area ideal for a study, sitting room, or reading nook. The primary bedroom features a walk-in closet and a private 4-piece ensuite. Two additional bedrooms share a convenient Jack and Jill 4-piece bathroom, making this level ideal for families. The finished basement expands the living space with a comfortable recreation room, walk-in closet, and 3-piece bathroom. Additional features include a laundry area, utility closet, cold storage, and extra storage space. Located close to schools, shops, and public transit, this home offers comfort, convenience, and pride of ownership throughout. Tenant occupied. Showings available on Tuesday, Thursday, and Saturdays only. Minimum 24 hours' notice requested for all showings. Property taxes have been estimated using the municipal property tax estimator. Schedule B, attached, must be included with all offers.
For sale
C$774,900
1221 Anoka St, Ottawa, ON K1V 6C5
3beds
4baths
Single Family Residence
Built in ----
2,234 Square Feet Lot
$-- Zestimate®
C$--/sqft
C$-- HOA
What's special
Quality finishesBeautiful brick exteriorWelcoming entryHardwood flooringCrown mouldingCozy gas fireplaceGranite countertops
- 77 days |
- 6 |
- 0 |
Zillow last checked:
Listing updated:
Listed by:
ROYAL LEPAGE TEAM REALTY
Source: TRREB,MLS®#: X13111002 Originating MLS®#: Ottawa Real Estate Board
Originating MLS®#: Ottawa Real Estate BoardFacts & features
Interior
Bedrooms & bathrooms
- Bedrooms: 3
- Bathrooms: 4
Primary bedroom
- Level: Second
- Dimensions: 4.39 x 2.94
Bedroom 2
- Level: Second
- Dimensions: 3.47 x 3.14
Bedroom 3
- Level: Second
- Dimensions: 3.37 x 3.35
Bathroom
- Level: Second
- Dimensions: 1.52 x 2.13
Bathroom
- Level: Basement
- Dimensions: 1.52 x 1.82
Bathroom
- Level: Second
- Dimensions: 3.35 x 1.52
Bathroom
- Level: Main
- Dimensions: 0.09 x 2.13
Breakfast
- Level: Main
- Dimensions: 3.32 x 2.05
Other
- Level: Basement
- Dimensions: 0.91 x 1.82
Den
- Level: Second
- Dimensions: 3.27 x 2.81
Foyer
- Level: Main
- Dimensions: 2.71 x 2.2
Kitchen
- Level: Main
- Dimensions: 3.32 x 2.92
Laundry
- Level: Basement
- Dimensions: 1.82 x 1.82
Living room
- Level: Main
- Dimensions: 5.18 x 4.08
Recreation
- Level: Basement
- Dimensions: 5.76 x 505
Heating
- Forced Air, Gas
Cooling
- Central Air
Features
- Basement: Finished
- Has fireplace: Yes
- Fireplace features: Natural Gas
Interior area
- Living area range: 1500-2000 null
Property
Parking
- Total spaces: 3
- Parking features: Tandem, Garage Door Opener
- Has garage: Yes
Accessibility
- Accessibility features: None
Features
- Stories: 2
- Patio & porch: Deck, Patio
- Pool features: None
- Waterfront features: None
Lot
- Size: 2,234 Square Feet
- Features: Fenced Yard, Rectangular Lot
Details
- Parcel number: 041490203
Construction
Type & style
- Home type: SingleFamily
- Property subtype: Single Family Residence
Materials
- Brick
- Foundation: Poured Concrete
- Roof: Asphalt Shingle
Utilities & green energy
- Sewer: Sewer
Community & HOA
Community
- Security: Alarm System, Smoke Detector(s)
Location
- Region: Ottawa
Financial & listing details
- Annual tax amount: C$5,007
- Date on market: 5/11/2026
ROYAL LEPAGE TEAM REALTY
ROYAL LEPAGE TEAM REALTY
By pressing Contact Agent, you agree that the real estate professional identified above may call/text you about your search, which may involve use of automated means and pre-recorded/artificial voices. You don't need to consent as a condition of buying any property, goods, or services. Message/data rates may apply. You also agree to our Terms of Use. Zillow does not endorse any real estate professionals. We may share information about your recent and future site activity with your agent to help them understand what you're looking for in a home.
Price history
Price history is unavailable.
Public tax history
Tax history is unavailable.
Climate risks
Neighborhood: K1V
Nearby schools
GreatSchools rating
No schools nearby
We couldn't find any schools near this home.
- C$834,9004 bd3 ba-- sqft1234 Anoka St, Ottawa, ON K1V6C6For Sale
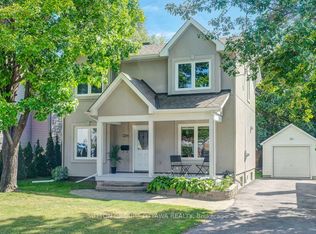
- C$1,7001 bd1 ba-- sqft1225 Ridgemont Ave #B, Ottawa, ON K1V6E6For Rent

- C$1,099,9994 bd4 ba-- sqft1225 Ridgemont Ave, Ottawa, ON K1V6E6For Sale
- C$1,099,9994 bd4 ba-- sqft1227 Ridgemont Ave, Ottawa, ON K1V6E6For Sale

- C$849,9005 bd2 ba-- sqft1255 Evans Blvd N, Ottawa, ON K1H7T7For Sale
- C$--2 bd1 ba900 sqft1251 Evans Blvd #2, Ottawa, ON K1H7T7Off Market
- C$799,0004 bd2 ba-- sqft1299 Evans Blvd, Ottawa, ON K1H7T8For Sale
- C$789,0003 bd2 ba-- sqft1272 Collins Ave, Ottawa, ON K1V6C8For Sale
Similar homes
- C$899,0006 bd4 ba-- sqft127 Finn Ct, Ottawa, ON K1V 2C6For Sale
 MLS ID #X13497188, ROYAL LEPAGE PERFORMANCE REALTY. TRREB
 - C$799,9003 bd2 ba-- sqft1599 Maxime St, Ottawa, ON K1B 3K9For Sale
 MLS ID #X13481706, ROYAL LEPAGE PERFORMANCE REALTY. TRREB
 - C$749,0006 bd2 ba-- sqft104 Viewmount Dr, Ottawa, ON K2G 3C1For Sale
 MLS ID #X13428616, ROYAL LEPAGE INTEGRITY REALTY. TRREB
 - C$800,0004 bd3 ba-- sqft465 Guy St, Ottawa, ON K1K 1C1For Sale
 MLS ID #X12424686, ROYAL LEPAGE INTEGRITY REALTY. TRREB
 - C$819,9004 bd4 ba-- sqft1040 Karsh Dr, Ottawa, ON K1G 4M9For SaleMLS ID #X12723330, COLDWELL BANKER SARAZEN REALTY. TRREB
- C$850,0003 bd1 ba-- sqft469 Guy St, Ottawa, ON K1K 1C1For SaleMLS ID #X12424649, ROYAL LEPAGE INTEGRITY REALTY. TRREB
- C$825,0004 bd2 ba-- sqft1307 Aurele St, Ottawa, ON K1B 3L4For SaleMLS ID #X13491916, FIRST CHOICE REALTY ONTARIO LTD.. TRREB
- C$919,0004 bd3 ba-- sqft46 Beaumaris Dr, Ottawa, ON K2H 7K3For SaleMLS ID #X12960874, DETAILS REALTY INC.. TRREB
- C$769,9003 bd2 ba-- sqft1565 Lilac Ln, Ottawa, ON K4C 1C4For SaleMLS ID #X13601740, PAUL RUSHFORTH REAL ESTATE INC.. TRREB
- C$669,9003 bd2 ba-- sqft898 Charleswood Ave, Ottawa, ON K1K 0W3For SaleMLS ID #X13587988, ROYAL LEPAGE PERFORMANCE REALTY. TRREB
- C$889,0002 bd2 ba-- sqft9 Holmwood Ave, Ottawa, ON K1S 2N9For SaleMLS ID #X13512258, ROYAL LEPAGE INTEGRITY REALTY. TRREB
- C$669,9006 bd2 ba-- sqft2450 Magnus Ave, Ottawa, ON K1G 1J8For SaleMLS ID #X13537894, ROYAL LEPAGE INTEGRITY REALTY. TRREB
- C$879,9004 bd3 ba-- sqft23 Hearthstone Pl, Ottawa, ON K2G 7B3For SaleMLS ID #X13593928, AVENUE NORTH REALTY INC.. TRREB
- C$699,9005 bd3 ba-- sqft5535 Mitch Owens Rd, Ottawa, ON K1X 1C2For SaleMLS ID #X13107692, ROYAL LEPAGE TEAM REALTY. TRREB
- C$762,0003 bd3 ba-- sqft61 Hawley Cres, Ottawa, ON K2M 1T4For SaleMLS ID #X13247836, ROYAL LEPAGE PERFORMANCE REALTY. TRREB
- C$799,9003 bd3 ba-- sqft8 Opal Ln, Ottawa, ON K2J 2V7For SaleMLS ID #X13225892, HOMELIFE LANDMARK REALTY INC.. TRREB
- C$869,9003 bd3 ba-- sqft1015 Pinecrest Rd, Ottawa, ON K2B 6B6For SaleMLS ID #X13530704, ROYAL LEPAGE TEAM REALTY. TRREB
- C$779,9004 bd3 ba-- sqft1646 Grey Nuns Dr, Ottawa, ON K1C 1T7For SaleMLS ID #X13521978, ROYAL LEPAGE INTEGRITY REALTY. TRREB
- C$845,0004 bd4 ba-- sqft202 Mareth Way, Ottawa, ON K4M 0C9For SaleMLS ID #X13522100, UNI REALTY GROUP INC. TRREB
- C$575,0002 bd3 ba-- sqft1247 Summerville Ave, Ottawa, ON K1Z 8G6For SaleMLS ID #X13427766, ROYAL LEPAGE TEAM REALTY. TRREB
