This 4-bedroom, 3-bathroom home is currently rented and being sold as a package with the adjacent house at 469 Guy Street. These are two contiguous single-family freehold homes packaged together for a multifamily redevelopment site or a buy-and-hold opportunity. An urban mature neighbourhood location in Ottawa's East, near St Laurent Shopping Centre, lots of retail plazas, restaurants, medical centres and other basic amenities. Proximity to Highway 417. The new official zoning designation for the property once finally approved by the city will be N4B. This will permit a height allowance of 12.5 meters, rear yard set back of 7.5 meters, front yard set back of 3 meters, and side yard set backs of 1.8 meters combined. No parking will be required with the new zoning. The total frontage is 120 feet by 120 feet in depth, offering a combined lot of 14,402 square feet. Initial estimates project a floor plate of approximately 9,690 sf with the incoming zoning. Both homes are rented for a combined amount of $6,100 per month. Utilities extra. Great passive income during a redevelopment planning period. The two homes must be sold together.
For sale
C$800,000
465 Guy St, Ottawa, ON K1K 1C1
4beds
3baths
Single Family Residence
Built in ----
7,233 Square Feet Lot
$-- Zestimate®
C$--/sqft
C$-- HOA
What's special
- 302 days |
- 11 |
- 0 |
Zillow last checked:
Listing updated:
Listed by:
ROYAL LEPAGE INTEGRITY REALTY
Source: TRREB,MLS®#: X12424686 Originating MLS®#: Ottawa Real Estate Board
Originating MLS®#: Ottawa Real Estate BoardFacts & features
Interior
Bedrooms & bathrooms
- Bedrooms: 4
- Bathrooms: 3
Bedroom
- Level: Second
- Dimensions: 7.01 x 3.9
Bedroom 2
- Level: Second
- Dimensions: 3.53 x 2.9
Bedroom 3
- Level: Ground
- Dimensions: 3.65 x 4.26
Bedroom 4
- Level: Second
- Dimensions: 2.62 x 3.04
Bathroom
- Level: Second
- Dimensions: 3.96 x 1.82
Bathroom
- Level: Basement
- Dimensions: 1.82 x 2.74
Bathroom
- Level: Ground
- Dimensions: 2.43 x 1.82
Den
- Level: Ground
- Dimensions: 2.74 x 3.65
Dining room
- Level: Ground
- Dimensions: 4.57 x 3.96
Other
- Level: Basement
- Dimensions: 7.01 x 4.26
Kitchen
- Level: Ground
- Dimensions: 3.65 x 3.35
Living room
- Level: Ground
- Dimensions: 4.57 x 3.65
Office
- Level: Basement
- Dimensions: 7.01 x 3.65
Heating
- Forced Air, Gas
Cooling
- Central Air
Features
- None
- Basement: Unfinished
- Has fireplace: Yes
- Fireplace features: Wood Burning
Interior area
- Living area range: 1500-2000 null
Property
Parking
- Total spaces: 2
- Parking features: Private
Features
- Stories: 2
- Pool features: None
Lot
- Size: 7,233 Square Feet
Details
- Parcel number: 042440072
Construction
Type & style
- Home type: SingleFamily
- Property subtype: Single Family Residence
Materials
- Vinyl Siding, Stucco (Plaster)
- Foundation: Poured Concrete
- Roof: Asphalt Shingle
Utilities & green energy
- Sewer: Sewer
Community & HOA
Location
- Region: Ottawa
Financial & listing details
- Annual tax amount: C$5,016
- Date on market: 9/24/2025
ROYAL LEPAGE INTEGRITY REALTY
ROYAL LEPAGE INTEGRITY REALTY
By pressing Contact Agent, you agree that the real estate professional identified above may call/text you about your search, which may involve use of automated means and pre-recorded/artificial voices. You don't need to consent as a condition of buying any property, goods, or services. Message/data rates may apply. You also agree to our Terms of Use. Zillow does not endorse any real estate professionals. We may share information about your recent and future site activity with your agent to help them understand what you're looking for in a home.
Price history
Price history is unavailable.
Public tax history
Tax history is unavailable.
Climate risks
Neighborhood: Vanier
Nearby schools
GreatSchools rating
No schools nearby
We couldn't find any schools near this home.
- C$--1 bd1 ba700 sqft461 Guy St #2, Ottawa, ON K1K1C1Off Market

- C$--4 bd2 ba1.5k sqft461 Guy St #1, Ottawa, ON K1K1C1Off Market

- C$850,0003 bd1 ba-- sqft469 Guy St, Ottawa, ON K1K1C1For Sale
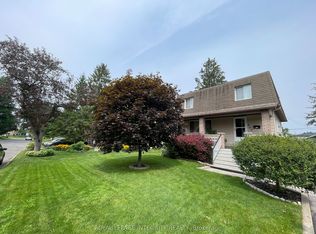
- C$699,9005 bd1 ba-- sqft492 Vernon Ave, Ottawa, ON K1K1A6For Sale

- C$--2 bd1 ba-- sqft477 Guy St, Ottawa, ON K1K1C1Off Market
- C$--3 bd1 ba1.1k sqft479 Vernon Ave, Ottawa, ON K1K1A8Off Market
- C$--2 bd1 ba805 sqft479 Vernon Ave #1, Ottawa, ON K1K1A8Off Market
- C$674,9003 bd2 ba-- sqft464 Mutual St, Ottawa, ON K1K1C8For Sale
Similar homes
- C$850,0003 bd1 ba-- sqft469 Guy St, Ottawa, ON K1K 1C1For SaleMLS ID #X12424649, ROYAL LEPAGE INTEGRITY REALTY. TRREB
- C$825,0004 bd2 ba-- sqft1307 Aurele St, Ottawa, ON K1B 3L4For Sale
 MLS ID #X13491916, FIRST CHOICE REALTY ONTARIO LTD.. TRREB
 - C$624,9004 bd3 ba-- sqft767 Claude St, Ottawa, ON K1K 2S1For Sale
 MLS ID #X13472660, SUTTON GROUP - OTTAWA REALTY. TRREB
 - C$669,9003 bd2 ba-- sqft898 Charleswood Ave, Ottawa, ON K1K 0W3For Sale
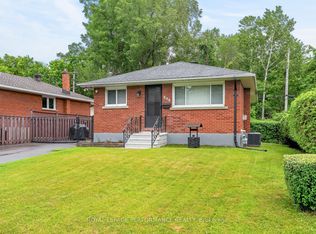 MLS ID #X13587988, ROYAL LEPAGE PERFORMANCE REALTY. TRREB
 - C$765,0003 bd2 ba-- sqft1081 Kenaston St, Ottawa, ON K1B 3P8For SaleMLS ID #X13530034, ROYAL LEPAGE INTEGRITY REALTY. TRREB
- C$825,0004 bd2 ba-- sqft228 Carillon St, Ottawa, ON K1L 5X8For SaleMLS ID #X13136896, ROYAL LEPAGE PERFORMANCE REALTY. TRREB
- C$679,0007 bd4 ba-- sqft378 Enfield Ave, Ottawa, ON K1L 7L3For SaleMLS ID #X13504376, HOME RUN REALTY INC.. TRREB
- C$829,9006 bd3 ba-- sqft298 Montfort St, Ottawa, ON K1L 5N6For SaleMLS ID #X13464846, RIGHT AT HOME REALTY. TRREB
- C$774,9003 bd4 ba-- sqft1221 Anoka St, Ottawa, ON K1V 6C5For SaleMLS ID #X13111002, ROYAL LEPAGE TEAM REALTY. TRREB
- C$779,9004 bd3 ba-- sqft1646 Grey Nuns Dr, Ottawa, ON K1C 1T7For SaleMLS ID #X13521978, ROYAL LEPAGE INTEGRITY REALTY. TRREB
- C$819,9004 bd4 ba-- sqft1040 Karsh Dr, Ottawa, ON K1G 4M9For SaleMLS ID #X12723330, COLDWELL BANKER SARAZEN REALTY. TRREB
- C$924,9004 bd3 ba-- sqft2221 Circle Pl, Ottawa, ON K1G 3E2For SaleMLS ID #X13518220, RIGHT AT HOME REALTY. TRREB
- C$849,9004 bd3 ba-- sqft356 Gilmour St E, Ottawa, ON K2P 0R3For SaleMLS ID #X13168472, EXP REALTY. TRREB
- C$799,0004 bd2 ba-- sqft4828 Frank Kenny Rd, Ottawa, ON K4B 0C4For SaleMLS ID #X13551388, POWER MARKETING REAL ESTATE INC.. TRREB
- C$738,8003 bd2 ba-- sqft2966 Linton Rd, Ottawa, ON K1V 8H2For SaleMLS ID #X13531988, RE/MAX HALLMARK REALTY GROUP. TRREB
- C$899,0003 bd2 ba-- sqft2061 Fairbanks Ave, Ottawa, ON K1H 5Y9For SaleMLS ID #X13462794, ROYAL LEPAGE PERFORMANCE REALTY. TRREB
- C$749,9004 bd2 ba-- sqft1416 Woodward Ave, Ottawa, ON K1Z 7W1For SaleMLS ID #X13497154, RE/MAX HALLMARK REALTY GROUP. TRREB
- C$699,9005 bd3 ba-- sqft5535 Mitch Owens Rd, Ottawa, ON K1X 1C2For SaleMLS ID #X13107692, ROYAL LEPAGE TEAM REALTY. TRREB
- C$629,0004 bd2 ba-- sqft46 Jolliet Ave, Ottawa, ON K1L 5H5For SaleMLS ID #X13445952, REMAX BOARDWALK REALTY. TRREB
- C$895,0004 bd4 ba-- sqft6803 Barsona Pl, Ottawa, ON K1C 1J2For SaleMLS ID #X13541472, AVENUE NORTH REALTY INC.. TRREB
