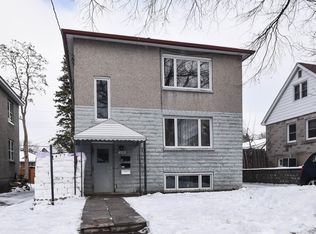
This three-bedroom, two-bathroom home is available for sale as a package deal with the adjacent house at 465 Guy Street. These are two contiguous single-family freehold homes packaged together for a multifamily redevelopment site or a buy-and-hold opportunity. An urban mature neighbourhood location in Ottawa's East, near St Laurent Shopping Centre, lots of retail plazas, restaurants, medical centres and other basic amenities. Proximity to Highway 417. The new official zoning designation for the property once finally approved by the city will be N4B. This will permit a height allowance of 12.5 meters, rear yard set back of 7.5 meters, front yard set back of 3 meters, and side yard set backs of 1.8 meters combined. No parking will be required with the new zoning. The total frontage is 120 feet by 120 feet in depth, offering a combined lot of 14,402 square feet. Initial estimates project a floor plate of approximately 9,690 sf with the incoming zoning. Both homes are rented for a combined amount of $6,100 per month. Utilities extra. Great passive income during a redevelopment planning period. The two homes must be sold together.
For sale
C$850,000
469 Guy St, Ottawa, ON K1K 1C1
3beds
1baths
Single Family Residence
Built in ----
7,168 Square Feet Lot
$-- Zestimate®
C$--/sqft
C$-- HOA
What's special
- 396 days
- 5
- 0
Zillow last checked:
Listing updated:
Listed by:
ROYAL LEPAGE INTEGRITY REALTY
Source: TRREB,MLS®#: X12424649 Originating MLS®#: Ottawa Real Estate Board
Originating MLS®#: Ottawa Real Estate BoardFacts & features
Interior
Bedrooms & bathrooms
- Bedrooms: 3
- Bathrooms: 1
Bedroom
- Level: Second
- Dimensions: 3.56 x 3.5
Bedroom 2
- Level: Second
- Dimensions: 3.41 x 4.19
Bedroom 3
- Level: Second
- Dimensions: 3.04 x 4.19
Bathroom
- Level: Ground
- Dimensions: 1.54 x 1.98
Bathroom
- Level: Second
- Dimensions: 1.52 x 2.95
Other
- Level: Basement
- Dimensions: 1.52 x 7.31
Dining room
- Level: Ground
- Dimensions: 3.9 x 3.38
Family room
- Level: Basement
- Dimensions: 5.71 x 7.31
Kitchen
- Level: Ground
- Dimensions: 3.65 x 3.35
Other
- Level: Ground
- Dimensions: 4.17 x 4.41
Heating
- Forced Air, Gas
Cooling
- Central Air
Features
- Flooring: Carpet Free
- Basement: Finished
- Has fireplace: No
Interior area
- Living area range: 1100-1500 null
Property
Parking
- Total spaces: 8
Features
- Stories: 2
- Pool features: None
Lot
- Size: 7,168 Square Feet
- Features: Electric Car Charger, Rectangular Lot
Details
- Parcel number: 042440071
Construction
Type & style
- Home type: SingleFamily
- Property subtype: Single Family Residence
Materials
- Vinyl Siding
- Foundation: Poured Concrete
- Roof: Asphalt Shingle
Utilities & green energy
- Sewer: Sewer
Community & HOA
Location
- Region: Ottawa
Financial & listing details
- Annual tax amount: C$4,206
- Date on market: 9/24/2025
Price history
Price history is unavailable.
Public tax history
Tax history is unavailable.
Climate risks
Neighborhood: Vanier
Nearby schools
GreatSchools rating
No schools nearby
We couldn't find any schools near this home.


Similar homes
- C$800,0004 bd3 ba-- sqft465 Guy St, Ottawa, ON K1K 1C1For Sale
 MLS ID #X12424686, ROYAL LEPAGE INTEGRITY REALTY. TRREB
 - C$824,9004 bd2 ba-- sqft2469 Innes Rd, Ottawa, ON K1B 3K2For Sale
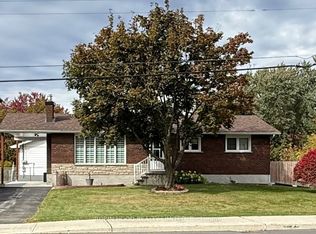 MLS ID #X14099332, ROBIN HOOD REALTY LIMITED. TRREB
 - C$899,0004 bd2 ba-- sqft312 Cunningham Ave E, Ottawa, ON K1H 6B4For Sale
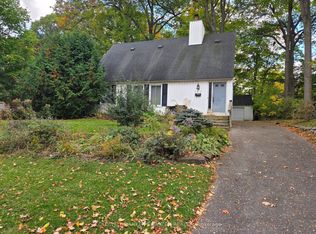 MLS ID #X14097104, COLDWELL BANKER SARAZEN REALTY. TRREB
 - C$719,9003 bd2 ba-- sqft583 Donald St, Ottawa, ON K1K 1L5For Sale
 MLS ID #X13768640, REMAX BOARDWALK REALTY. TRREB
