A solid, well-cared-for bungalow with no rear neighbours, a separate entrance, an existing lower-level kitchen, and the kind of versatility that is increasingly hard to find. This all-brick home has been thoughtfully maintained by a long-time owner, presenting a functional layout, a private setting, and excellent potential. Backing directly onto greenspace, the backyard is very quiet and peaceful. The main level features classic hardwood flooring throughout, two well-proportioned bedrooms, a full bathroom, and a refreshed kitchen. The former third bedroom is currently adapted into a dining room, creating an open-concept living/dining area while retaining the option to easily revert it back to a bedroom if desired. The separate entrance to the lower level is a core highlight. Featuring a secondary full-sized kitchen in excellent condition, complete with a fridge, stove, hood fan, washer, dryer, and abundant cabinetry, this level is ideally suited for an in-law suite, a potential conversion to a secondary dwelling unit (SDU), or an arrangement where an owner lives on one floor while renting the other to offset mortgage costs. This lower level also includes clean laminate flooring, a bedroom, and a full bathroom with a stand-up shower. The expansive recreation room provides substantial living space and offers the footprint required to be divided to create an additional basement bedroom if needed. Mechanical updates include the furnace, central air conditioner, and an owned hot water tank (all 2015). Outside, the roof shingles were replaced in August 2026, the driveway was resurfaced in 2023 and comfortably accommodates multiple vehicles and also offers a gas BBQ hookup. The location is exceptional, walking distance to La Cité Collégiale, the National Research Council (NRC), and Hôpital Montfort, and just a five-minute drive to CSIS and CSEC. With the Aviation Parkway, Highway 174, and the Blair LRT station all just minutes away, commuting across the city is effortless.
For sale
C$669,900
898 Charleswood Ave, Ottawa, ON K1K 0W3
3beds
2baths
Single Family Residence
Built in ----
4,947 Square Feet Lot
$-- Zestimate®
C$--/sqft
C$-- HOA
What's special
All-brick homeBacking directly onto greenspaceClassic hardwood flooring throughoutTwo well-proportioned bedroomsRefreshed kitchenAbundant cabinetryClean laminate flooring
- 36 days |
- 30 |
- 2 |
Zillow last checked:
Listing updated:
Listed by:
ROYAL LEPAGE PERFORMANCE REALTY
Source: TRREB,MLS®#: X13587988 Originating MLS®#: Ottawa Real Estate Board
Originating MLS®#: Ottawa Real Estate BoardFacts & features
Interior
Bedrooms & bathrooms
- Bedrooms: 3
- Bathrooms: 2
Primary bedroom
- Level: Main
- Dimensions: 3.38 x 3.13
Bedroom
- Level: Basement
- Dimensions: 3.19 x 3.47
Bedroom 2
- Level: Main
- Dimensions: 2.47 x 3.13
Bathroom
- Level: Main
- Dimensions: 2.47 x 1.54
Dining room
- Level: Main
- Dimensions: 3.38 x 3.14
Foyer
- Level: Main
- Dimensions: 1.36 x 1.24
Foyer
- Level: Ground
- Dimensions: 1.05 x 0.93
Kitchen
- Level: Main
- Dimensions: 2.47 x 4.61
Kitchen
- Level: Basement
- Dimensions: 3.07 x 3.7
Laundry
- Level: Basement
- Dimensions: 3.08 x 0.81
Living room
- Level: Main
- Dimensions: 4.45 x 4.04
Recreation
- Level: Basement
- Dimensions: 3.95 x 6.05
Utility room
- Level: Basement
- Dimensions: 3.83 x 4.36
Heating
- Forced Air, Gas
Cooling
- Central Air
Appliances
- Included: Water Heater Owned
Features
- Primary Bedroom - Main Floor
- Basement: Separate Entrance,Finished,Apartment
- Has fireplace: No
Interior area
- Living area range: 700-1100 null
Property
Parking
- Total spaces: 6
- Parking features: Private Double
Features
- Exterior features: Backs On Green Belt
- Pool features: None
- Has view: Yes
- View description: Park/Greenbelt, Trees/Woods
Lot
- Size: 4,947 Square Feet
- Features: Fenced Yard, Wooded/Treed
Details
- Additional structures: Shed, Fence - Partial
- Parcel number: 042690284
Construction
Type & style
- Home type: SingleFamily
- Architectural style: Bungalow
- Property subtype: Single Family Residence
Materials
- Brick
- Foundation: Poured Concrete
- Roof: Asphalt Shingle
Utilities & green energy
- Sewer: Sewer
Community & HOA
Location
- Region: Ottawa
Financial & listing details
- Annual tax amount: C$4,363
- Date on market: 7/21/2026
Price history
Price history is unavailable.
Public tax history
Tax history is unavailable.
Climate risks
Neighborhood: Carson Gove
Nearby schools
GreatSchools rating
No schools nearby
We couldn't find any schools near this home.
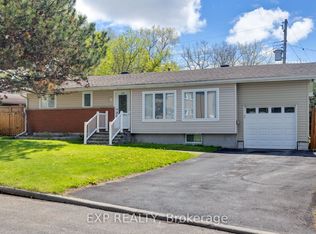
- C$624,9004 bd2 ba-- sqft888 Charleswood Ave, Ottawa, ON K1K0W3For Sale
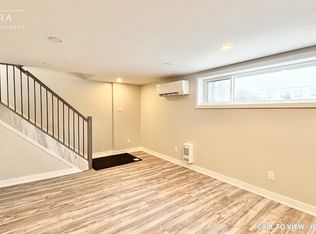
- C$--3 bd1 ba1k sqft697 Carsons Rd #1, Ottawa, ON K1K2H1Off Market
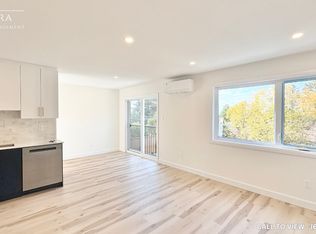
- C$--2 bd1 ba550 sqft694 B Crystal St #694B, Ottawa, ON K1K2G2Off Market
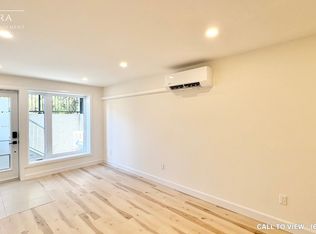
- C$--3 bd1 ba675 sqft694 B Crystal St #694A, Ottawa, ON K1K2G2Off Market
- C$--2 bd1 ba550 sqft694 BB Crystal St, Ottawa, ON K1K2G2Off Market
- C$--3 bd1 ba670 sqft692 Crystal St #692A, Ottawa, ON K1K2G2Off Market
- C$--2 bd1 ba550 sqft692 Crystal St #692B, Ottawa, ON K1K2G2Off Market
- C$--2 bd1 ba550 sqft692B Crystal St, Ottawa, ON K1K2G2Off Market
Similar homes
- C$669,9003 bd2 ba-- sqft1081 Kenaston St, Ottawa, ON K1B 3P8For Sale
 MLS ID #X13530034, ROYAL LEPAGE INTEGRITY REALTY. TRREB
 - C$649,9003 bd2 ba-- sqft5881 Piperville Rd, Ottawa, ON K0A 1K0For Sale
 MLS ID #X13710276, RE/MAX HALLMARK REALTY GROUP. TRREB
 - C$719,8883 bd2 ba-- sqft2966 Linton Rd, Ottawa, ON K1V 8H2For Sale
 MLS ID #X13706700, RE/MAX HALLMARK REALTY GROUP. TRREB
 - C$679,0005 bd2 ba-- sqft313 Savard Ave, Ottawa, ON K1L 7S1For Sale
 MLS ID #X13648548, KELLER WILLIAMS ICON REALTY. TRREB
 - C$650,0002 bd3 ba-- sqft401 Phoenix Cres, Ottawa, ON K1E 1V6For SaleMLS ID #X13714036, ROYAL LEPAGE PERFORMANCE REALTY. TRREB
- C$699,9003 bd2 ba-- sqft120 Grandpark Cir, Ottawa, ON K1G 6R5For SaleMLS ID #X13653574, RIGHT AT HOME REALTY. TRREB
- C$639,0002 bd2 ba-- sqft1960 Othello Ave, Ottawa, ON K1G 2A4For SaleMLS ID #X13518404, ROYAL LEPAGE PERFORMANCE REALTY. TRREB
- C$769,0003 bd2 ba-- sqft12 Prince Albert St, Ottawa, ON K1K 2A4For SaleMLS ID #X13645600, ROYAL LEPAGE PERFORMANCE REALTY. TRREB
- C$659,9003 bd4 ba-- sqft1675 Lacombe Dr, Ottawa, ON K4A 2R9For SaleMLS ID #X13627654, CENTURY 21 ACTION POWER TEAM LTD.. TRREB
- C$825,0004 bd2 ba-- sqft1307 Aurele St, Ottawa, ON K1B 3L4For SaleMLS ID #X13491916, FIRST CHOICE REALTY ONTARIO LTD.. TRREB
- C$575,0003 bd1 ba-- sqft2184 Melfort St, Ottawa, ON K1G 1H7For SaleMLS ID #X13593686, ROYAL LEPAGE PERFORMANCE REALTY. TRREB
- C$789,9003 bd2 ba-- sqft2177 Bingham St, Ottawa, ON K1G 2V6For SaleMLS ID #X13590802, ROYAL LEPAGE PERFORMANCE REALTY. TRREB
- C$599,9003 bd3 ba-- sqft1957 Crestmont Pl, Ottawa, ON K1W 1E4For SaleMLS ID #X13671084, ROYAL LEPAGE INTEGRITY REALTY. TRREB
- C$484,9003 bd2 ba-- sqft789 Borthwick Ave, Ottawa, ON K1K 2M5For SaleMLS ID #X13669282, RE/MAX HALLMARK REALTY GROUP. TRREB
- C$659,9003 bd2 ba-- sqft8097 Laurie Ln, Ottawa, ON K0A 2P0For SaleMLS ID #X13644006, SUTTON GROUP - OTTAWA REALTY. TRREB
- C$689,9003 bd1 ba-- sqft619 Blanchard Cres, Ottawa, ON K1V 7B7For SaleMLS ID #X13433146, ROYAL LEPAGE INTEGRITY REALTY. TRREB
- C$609,9003 bd2 ba-- sqft1497 Blackheath St, Ottawa, ON K1E 1K6For SaleMLS ID #X13586924, ROYAL LEPAGE PERFORMANCE REALTY. TRREB
- C$699,9003 bd2 ba-- sqft2296 Kay St, Ottawa, ON K2C 1J7For SaleMLS ID #X13667196, ROYAL LEPAGE TEAM REALTY. TRREB
- C$724,9004 bd2 ba-- sqft1034 Walkley Rd, Ottawa, ON K1V 6R2For SaleMLS ID #X13527984, ROYAL LEPAGE INTEGRITY REALTY. TRREB
- C$749,9004 bd3 ba-- sqft6451 Viseneau Dr, Ottawa, ON K1C 5H1For SaleMLS ID #X13532486, POWER MARKETING REAL ESTATE INC.. TRREB
