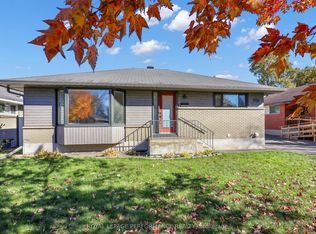
Ideally located half a block from the Rideau River and NCC Park on one of the best streets in the tight-knit community of Overbrook, this turn-key 3bed/2bath semi-detached is the perfect fit for the urbanite looking for a move-in ready option near greenspace with easy access to the downtown core in an established urban neighbourhood in the Nation's Capital. Warm and inviting front vestibule with built-in bench. Bright and airy open-concept main living area with oversized front window, cove mouldings and lovely south-facing patio door leading to outdoor living space. Renovated kitchen with timeless white cabinetry, subway tile backsplash and stainless-steel appliances. Walk up to the second level admiring the original wood banister. Spacious primary bedroom with ample closet space. Two additional well-proportioned secondary bedrooms. Updated main bathroom with hexagonal floor tiles, and soaker tub with ceramic tile surround. Fully finished lower level provides bonus living space with recessed lighting, additional full bathroom, convenient office nook, cold storage, and laundry room with storage space. Convenient side door off driveway ideal for every day living. Stunning south-facing, fenced and private backyard with oversized deck, gazebo, garden beds, mature hedges and storage shed. Easy access to 417, public transit, Loblaws, Ottawa's expansive bicycle path network along the Rideau River, and the downtown core via the Adawe Footbridge to Sandy Hill. Riverain Memorial Children's Park around the corner. Walk to the community hub at the Rideau Sports Centre where you can eat, do yoga, work out, swim, play tennis and pickleball. Don't forget about the dog park, basketball courts, splash-pad, skate-park, and the Rideau Winter Trail all at your doorstep. Come see what the fuss is all about in Overbrook!
For sale
C$769,000
12 Prince Albert St, Ottawa, ON K1K 2A4
3beds
2baths
Single Family Residence
Built in ----
2,811 Square Feet Lot
$-- Zestimate®
C$--/sqft
C$-- HOA
What's special
Oversized front windowCove mouldingsSubway tile backsplashStainless-steel appliancesOriginal wood banisterConvenient office nookCold storage
- 80 days
- 12
- 0
Zillow last checked:
Listing updated:
Listed by:
ROYAL LEPAGE PERFORMANCE REALTY
Source: TRREB,MLS®#: X13645600 Originating MLS®#: Ottawa Real Estate Board
Facts & features
Interior
Bedrooms & bathrooms
- Bedrooms: 3
- Bathrooms: 2
Bedroom
- Level: Second
- Dimensions: 4.45 x 3.45
Bedroom 2
- Level: Second
- Dimensions: 3.94 x 2.74
Bedroom 3
- Level: Second
- Dimensions: 2.87 x 2.59
Bathroom
- Level: Lower
- Dimensions: 2.46 x 1.45
Bathroom
- Level: Second
- Dimensions: 2.24 x 1.93
Dining room
- Level: Main
- Dimensions: 3.91 x 2.69
Kitchen
- Level: Main
- Dimensions: 3.91 x 2.59
Living room
- Level: Main
- Dimensions: 5.28 x 3.4
Recreation
- Level: Lower
- Dimensions: 7.42 x 5.18
Utility room
- Level: Lower
- Dimensions: 5.08 x 2.85
Heating
- Forced Air, Gas
Cooling
- Central Air
Features
- Flooring: Carpet Free
- Basement: Full,Finished
- Has fireplace: No
Interior area
- Living area range: 1100-1500 null
Video & virtual tour
Property
Parking
- Total spaces: 2
- Parking features: Private
Features
- Stories: 2
- Patio & porch: Deck
- Exterior features: Canopy
- Pool features: None
Lot
- Size: 2,811 Square Feet
- Features: Cul de Sac/Dead End, Fenced Yard, Public Transit
Details
- Additional structures: Shed, Gazebo
- Parcel number: 042070309
Construction
Type & style
- Home type: SingleFamily
- Property subtype: Single Family Residence
Materials
- Brick
- Foundation: Concrete Block
- Roof: Asphalt Shingle
Utilities & green energy
- Sewer: Sewer
Community & HOA
Location
- Region: Ottawa
Financial & listing details
- Annual tax amount: C$4,668
- Date on market: 8/6/2026
Price history
Price history is unavailable.
Public tax history
Tax history is unavailable.
Climate risks
Neighborhood: Overbrook
Nearby schools
GreatSchools rating
No schools nearby
We couldn't find any schools near this home.
Similar homes
- C$749,9003 bd3 ba-- sqft1442 Eastcliffe Way, Ottawa, ON K1B 5H6For Sale
 MLS ID #X14099986, BENNETT PROPERTY SHOP REALTY. TRREB
- C$749,5003 bd3 ba-- sqft926 Elsett Dr, Ottawa, ON K1G 2S9For Sale
 MLS ID #X14090808, RE/MAX HALLMARK REALTY GROUP. TRREB
- C$774,9003 bd4 ba-- sqft1072 Richard Ave, Ottawa, ON K1H 8C4For Sale
 MLS ID #X13709680, PAUL RUSHFORTH REAL ESTATE INC.. TRREB
- C$749,0003 bd2 ba-- sqft1321 Rustic Dr, Ottawa, ON K2C 2Y3For Sale
 MLS ID #X14101116, ROYAL LEPAGE PERFORMANCE REALTY. TRREB
