Welcome to this thoughtfully designed, custom-built side-split...everything but your standard cookie-cutter home. Filled with character and recently updated throughout, its unique multi-level layout creates distinct living spaces while still feeling open and connected. Step inside the bright entryway and you're immediately greeted by the home's architectural charm. The spacious living room sits just below the formal dining area, creating a beautiful two-tiered design where each space overlooks one another. A half-flight up leads to the kitchen and casual breakfast nook, with patio doors providing easy access to the deck and backyard.Continue up another half-level to find two generously sized secondary bedrooms and an impressively large primary retreat. The primary features its own private balcony, ensuite bathroom and plenty of closet space-offering a peaceful space that feels completely separate from the rest of the home.The lower level adds incredible flexibility with its own kitchen, living room, bedroom, bathroom and private entrance. It's an ideal setup for extended family, potential rental income or a home-based business with separation from the main living areas.With its custom layout, spacious rooms, thoughtful updates and multiple living possibilities, this is a home with genuine personality and functionality that's difficult to find. All while being centrally located in a highly walkable neighbourhood, close to south keys shopping centre, restaurants, schools, parks, public transit and everyday amenities, with convenient access to Bank Street, Hunt Club Road and the Airport Parkway. 24 hour irrevocable on all offers
For sale
C$849,000
1219 Notting Hill Ave, Ottawa, ON K1V 6T6
4beds
3baths
Single Family Residence
Built in ----
4,500 Square Feet Lot
$-- Zestimate®
C$--/sqft
C$-- HOA
What's special
Thoughtfully designed custom-built side-splitUnique multi-level layoutBright entrywayFormal dining areaBeautiful two-tiered designDeck and backyardImpressively large primary retreat
- 13 days |
- 32 |
- 7 |
Zillow last checked:
Listing updated:
Listed by:
REMAX BOARDWALK REALTY
Source: TRREB,MLS®#: X13598066 Originating MLS®#: Ottawa Real Estate Board
Originating MLS®#: Ottawa Real Estate BoardFacts & features
Interior
Bedrooms & bathrooms
- Bedrooms: 4
- Bathrooms: 3
Heating
- Baseboard, Gas
Cooling
- Central Air
Features
- Central Vacuum
- Basement: Full,Finished
- Has fireplace: Yes
- Fireplace features: Wood Burning
Interior area
- Living area range: 1500-2000 null
Video & virtual tour
Property
Parking
- Total spaces: 4
- Parking features: Available, Private Double, Inside Entrance, Covered
- Has garage: Yes
Features
- Pool features: None
- Has view: Yes
- View description: Trees/Woods, Clear, City
Lot
- Size: 4,500 Square Feet
Details
- Parcel number: 041520061
Construction
Type & style
- Home type: SingleFamily
- Property subtype: Single Family Residence
Materials
- Brick, Vinyl Siding
- Foundation: Poured Concrete
- Roof: Shingle
Utilities & green energy
- Sewer: Sewer
Community & HOA
Location
- Region: Ottawa
Financial & listing details
- Annual tax amount: C$5,978
- Date on market: 7/23/2026
R
REMAX BOARDWALK REALTY
By pressing Contact Agent, you agree that the real estate professional identified above may call/text you about your search, which may involve use of automated means and pre-recorded/artificial voices. You don't need to consent as a condition of buying any property, goods, or services. Message/data rates may apply. You also agree to our Terms of Use. Zillow does not endorse any real estate professionals. We may share information about your recent and future site activity with your agent to help them understand what you're looking for in a home.
Price history
Price history is unavailable.
Public tax history
Tax history is unavailable.
Climate risks
Neighborhood: K1V
Nearby schools
GreatSchools rating
No schools nearby
We couldn't find any schools near this home.
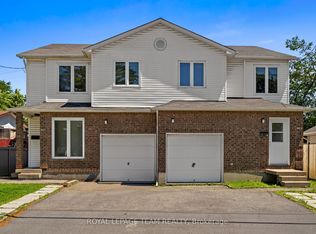
- C$999,0006 bd4 ba-- sqft1991 Banff Ave, Ottawa, ON K1V7X6For Sale
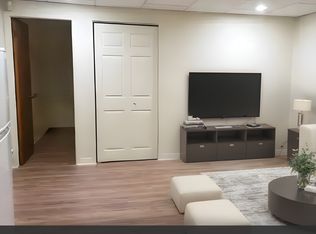
- C$--1 bd1 ba750 sqft1266 Walkley Rd #0, Ottawa, ON K1V6P7Off Market
- C$--1 bd1 ba-- sqft1245 Walkley Rd #365484, Ottawa, ON K1V9S5Off Market

- C$--2 bd1 ba-- sqft1245 Walkley Rd #365485, Ottawa, ON K1V9S5Off Market
- C$895-- bd1 ba-- sqft1245 Walkley Rd #365472, Ottawa, ON K1V9S5For Rent
- C$--2 bd1 ba-- sqft1245 Walkley Rd, Ottawa, ON K1V9S5Off Market
- C$--1 bd1 ba-- sqft1245 Walkley Rd #365478, Ottawa, ON K1V9S5Off Market
- C$1,1501 bd1 ba-- sqft1245 Walkley Rd #365479, Ottawa, ON K1V9S5For Rent
Similar homes
- C$799,9004 bd2 ba-- sqft965 Cahill Dr W, Ottawa, ON K1V 9H9For Sale
 MLS ID #X13607622, REMAX BOARDWALK REALTY. TRREB
 - C$869,0005 bd4 ba-- sqft1038 Arnot Rd, Ottawa, ON K2C 0H4For Sale
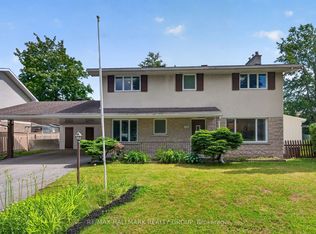 MLS ID #X13622642, RE/MAX HALLMARK REALTY GROUP. TRREB
 - C$799,0004 bd2 ba-- sqft1299 Evans Blvd, Ottawa, ON K1H 7T8For Sale
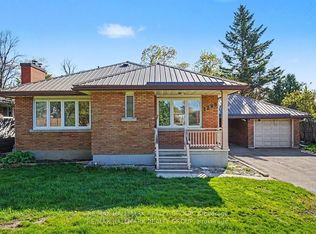 MLS ID #X13487758, RE/MAX HALLMARK REALTY GROUP. TRREB
 - C$738,8003 bd2 ba-- sqft2966 Linton Rd, Ottawa, ON K1V 8H2For Sale
 MLS ID #X13531988, RE/MAX HALLMARK REALTY GROUP. TRREB
 - C$1,024,9003 bd3 ba-- sqft199 Rachael Ave, Ottawa, ON K1H 6C5For SaleMLS ID #X13639548, RE/MAX HALLMARK REALTY GROUP. TRREB
- C$700,0003 bd2 ba-- sqft2110 Blossom Dr, Ottawa, ON K1H 6G8For SaleMLS ID #X13633288, RE/MAX HALLMARK REALTY GROUP. TRREB
- C$839,9004 bd3 ba-- sqft1027 Hydrangea Ave, Ottawa, ON K4M 0L4For SaleMLS ID #X13619340, REMAX BOARDWALK REALTY. TRREB
- C$750,0004 bd2 ba-- sqft37 Lyall St, Ottawa, ON K2E 5G7For SaleMLS ID #X13609472, RE/MAX HALLMARK REALTY GROUP. TRREB
- C$739,9003 bd2 ba-- sqft511 Penhill Ave, Ottawa, ON K1G 0V5For SaleMLS ID #X13626386, RE/MAX ABSOLUTE REALTY INC.. TRREB
- C$849,9007 bd3 ba-- sqft1311 Adirondack Dr, Ottawa, ON K2C 2V7For SaleMLS ID #X13475638, REMAX BOARDWALK REALTY. TRREB
- C$949,9004 bd3 ba-- sqft7414 Dawn Tara Dr, Ottawa, ON K4P 1P4For SaleMLS ID #X13616746, RE/MAX HALLMARK REALTY GROUP. TRREB
- C$849,9004 bd4 ba-- sqft4 Tamarack Pl N, Ottawa, ON K2J 4R3For SaleMLS ID #X13512104, ROYAL LEPAGE INTEGRITY REALTY. TRREB
- C$734,9003 bd1 ba-- sqft20 Cramer Dr S, Ottawa, ON K2H 5X5For SaleMLS ID #X13629708, RE/MAX HALLMARK REALTY GROUP. TRREB
- C$999,9997 bd4 ba-- sqft7089 Bush Dr, Ottawa, ON K4P 1M8For SaleMLS ID #X13628876, REMAX BOARDWALK REALTY. TRREB
- C$725,0004 bd3 ba-- sqft6368 Viseneau Dr, Ottawa, ON K1C 2J2For SaleMLS ID #X13630362, ROYAL LEPAGE INTEGRITY REALTY. TRREB
- C$874,0004 bd3 ba-- sqft61 Shirleys Brook Dr, Ottawa, ON K2K 3M8For SaleMLS ID #X13581158, ROYAL LEPAGE TEAM REALTY. TRREB
- C$839,0004 bd5 ba-- sqft86 Vanstone Dr, Ottawa, ON K2L 3T1For SaleMLS ID #X13555290, REMAX BOARDWALK REALTY. TRREB
- C$699,0004 bd3 ba-- sqft25 Eastpark Dr, Ottawa, ON K1B 3Z6For SaleMLS ID #X13608996, GORDONS REAL ESTATE BROKERAGE LTD.. TRREB
- C$799,9004 bd3 ba-- sqft72 Greenfield Ave #4, Ottawa, ON K1S 0X7For SaleMLS ID #X13426992, ENGEL & VOLKERS OTTAWA. TRREB
- C$639,9004 bd2 ba-- sqft68 Mulvagh Ave, Ottawa, ON K2E 6M6For SaleMLS ID #X13597174, PAUL RUSHFORTH REAL ESTATE INC.. TRREB
